

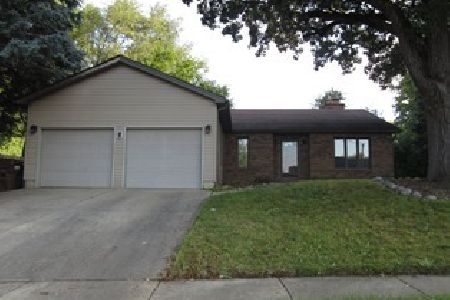
11612 Lori Lane, Huntley, Illinois 60142
Subdivision > Huntley Highlands
Sorry, we are updating photos, please update this page in 15 minutes
$168,000
|
Sold
|
|
| Status: | Closed |
| Sqft: | 1,300 |
| Cost/Sqft: | $142 |
| Beds: | 3 |
| Baths: | 2 |
| Year Built: | 1987 |
| Property Taxes: | $3,439 |
| Days On Market: | 4551 |
| Lot Size: | 0,25 |
Description
BIGGER THAN IT LOOKS! Great Cul de sac hm. has many improvements: roof, LR & KIT windows, furnace, AC, water softnr, Maple KIT cabs, DW, MW, refrig, solid surface countertops, toilets, gar door & opener. LL may be in-law suite! Oak railings flank open staircase, desired Huntley SD, Close to full I-90! Private backyd w/huge deck, back to woods, 10x8 storage shed & tree lined views--private! Immaculate! Just Move In!
Property Specifics
| Single Family | |
| — | |
| Tri-Level | |
| 1987 | |
| Partial, English | |
| Aluminum Siding | |
| Asphalt | |
| — | |
| No | |
| 0.25 |
| Mc Henry | |
| Huntley Highlands | |
| 0 / Not Applicable | |
| None | |
| Public | |
| Public Sewer | |
| Central Air | |
| Natural Gas | |
| 08608409 | |
| 1833328012 |
Nearby Schools
| NAME: | DISTRICT: | DISTANCE: | |
|---|---|---|---|
|
Grade School
Leggee Elementary School |
158 | — | |
|
Middle School
Marlowe Middle School |
158 | Not in DB | |
|
High School
Huntley High School |
158 | Not in DB | |
Property History
| DATE: | EVENT: | PRICE: | SOURCE: |
|---|---|---|---|
| 8 Sep, 2014 | Sold | $168,000 | MRED MLS |
| 16 Jul, 2014 | Under contract | $184,900 | MRED MLS |
| — | Last price change | $194,900 | MRED MLS |
| 8 May, 2014 | Listed for sale | $194,900 | MRED MLS |
Sorry, we are updating photos, please update this page in 15 minutes
Room Specifics
All Bedroom Info:
Total Bedrooms: 3
Bedrooms Above Ground: 3
Bedrooms Below Ground: 0
Total Bedrooms: 3
Bedrooms Above Ground: 3
Bedrooms Below Ground: 0
Second Bedroom Info:
Dimensions: —
Location: —Dimensions: —
Floor Type: Carpet
Third Bedroom Info:
Dimensions: —
Location: —Dimensions: —
Floor Type: Carpet
Bathroom Info:
Full Bathrooms: 2
Partial Bathrooms: 0Full Bathrooms: 2
Bathroom Amenities: —
Bathroom in Basement: 1
Kitchen Info:
Dimensions: —
Location: —Dimensions: —
Floor Type: Ceramic Tile
Laundry Room Info:
Dimensions: —
Location: —Dimensions: —
Floor Type: Other
Living Room Info:
Dimensions: —
Location: —Dimensions: —
Floor Type: Carpet
Family Room Info:
Dimensions: —
Location: —Dimensions: —
Floor Type: Carpet
Additional Rooms Info:
Rooms: No additional rooms
Basement: Partial, EnglishRooms: No additional rooms
Other Specifics
| 2 | |
| Concrete Perimeter | |
| Garage | |
| — | |
| — | |
| — | |
| Deck, Storms/Screens | |
| Cul-De-Sac | |
| 200X100 | |
| Unfinished | |
| None | |
| Vaulted/Cathedral Ceilings | |
| — | |
| Not in DB | |
| Sidewalks, Street Lights, Street Paved | |
| — | |
| — |
Tax History
| Year | Property Taxes |
|---|---|
| 2014 | $3,439 |
Contact Agent
Nearby Similar Homes
Nearby Sold Comparables
11614 Lori Lane, Huntley, Illinois 60142

Sold
$419,900
3 beds / 2.1 baths / 1,802 ft2
Single Family / Built: 2024
722
11604 Davey Drive, Huntley, Illinois 60142

Sold
$190,750
3 beds / 2.1 baths / 0 ft2
Single Family / Built: 1987
4938
11606 Davey Drive, Huntley, Illinois 60142
Sold
$249,900
2 beds / 2.0 baths / 1,492 ft2
Single Family / Built: 1986
1127
11615 Lori Lane, Huntley, Illinois 60142
Sold
$199,900
4 beds / 2.1 baths / 2,218 ft2
Single Family / Built: 2007
5244
11609 Lori Lane, Huntley, Illinois 60142

Sold
$225,000
3 beds / 1.0 baths / 1,166 ft2
Single Family / Built: 1986
1889
Contact Agent
Listing Provided By
Harvest Real Estate
