

11623 Leamington Avenue, Alsip, Illinois 60803


$289,873
|
Sold
|
|
| Status: | Closed |
| Sqft: | 1,266 |
| Cost/Sqft: | $229 |
| Beds: | 3 |
| Baths: | 2 |
| Year Built: | 1955 |
| Property Taxes: | $6,369 |
| Days On Market: | 1257 |
| Lot Size: | 0,00 |
Description
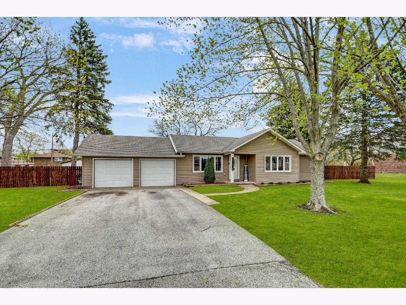
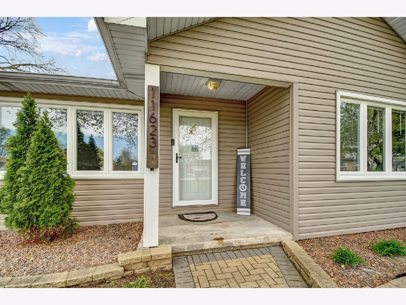
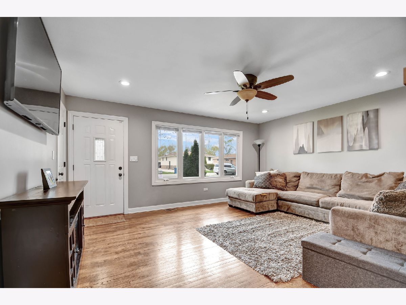
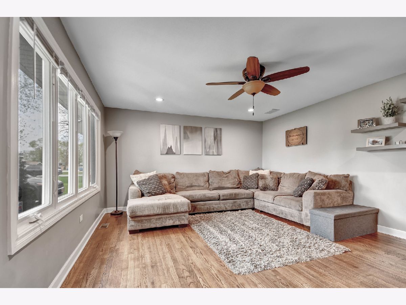
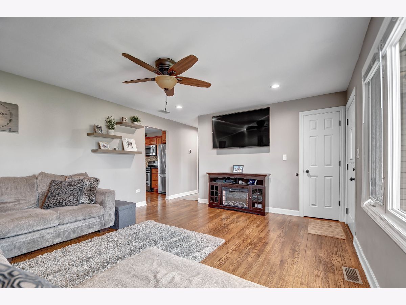
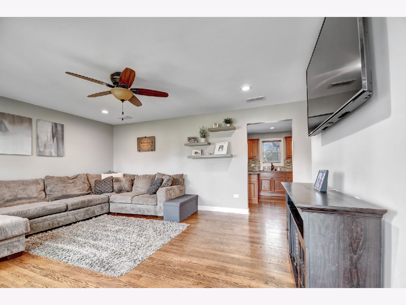
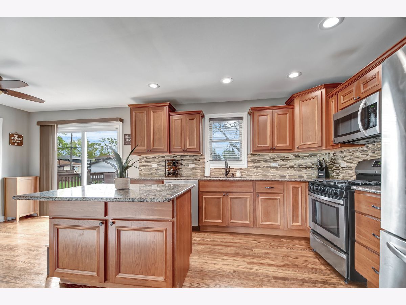
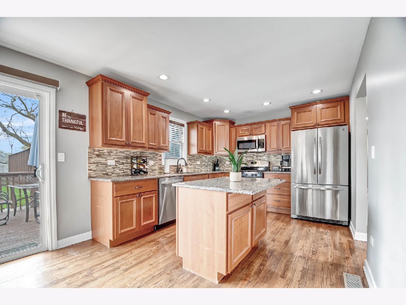
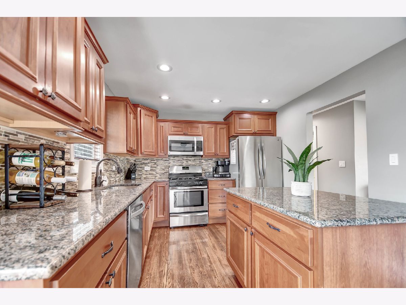
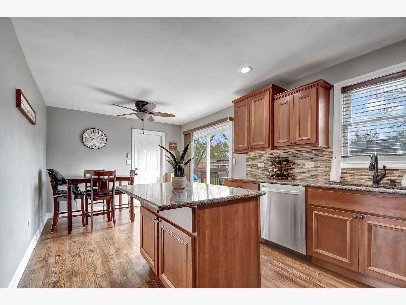
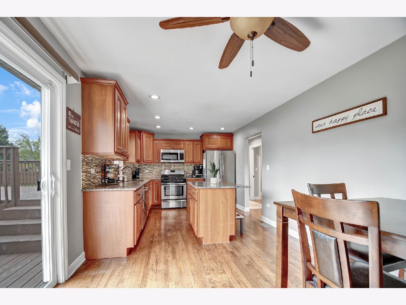
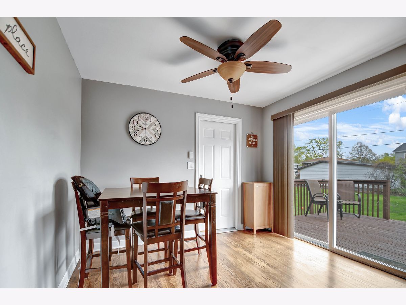
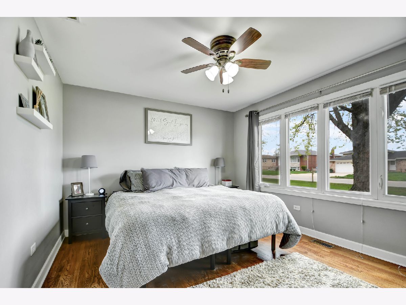
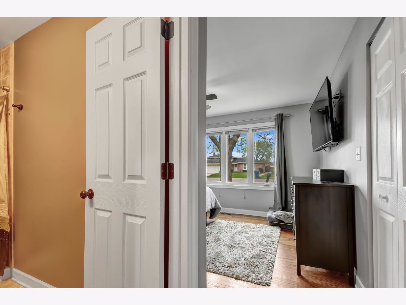
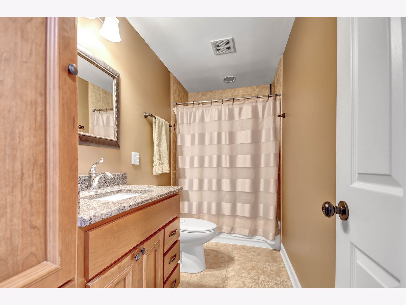
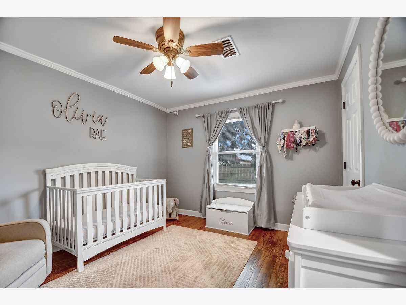
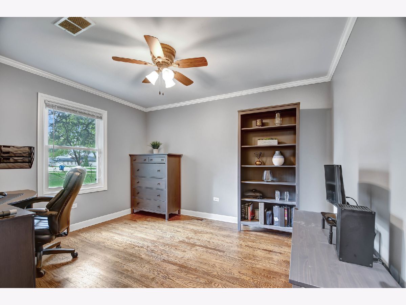
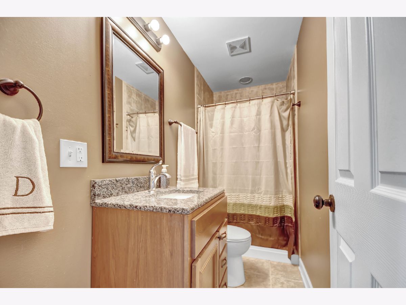
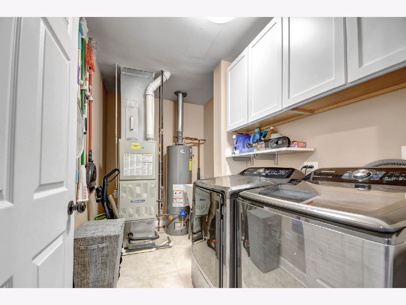
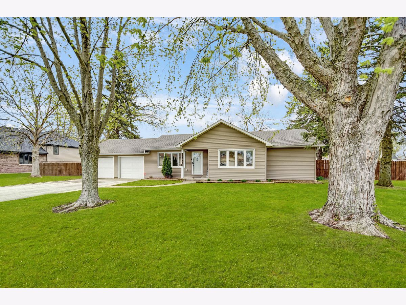
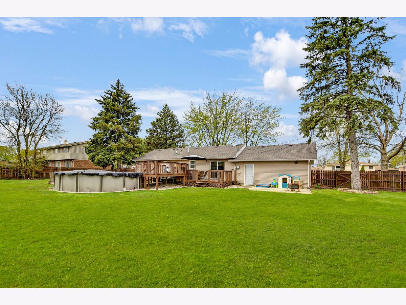
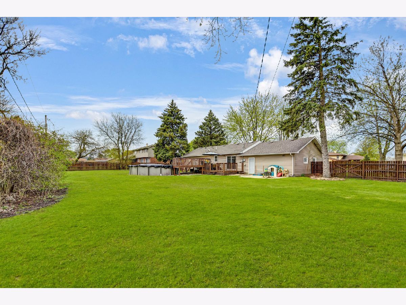
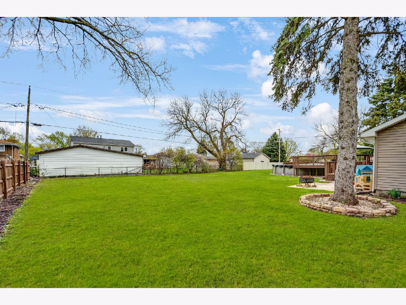
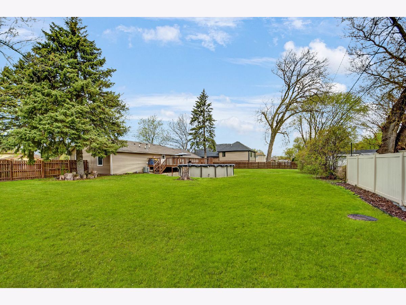
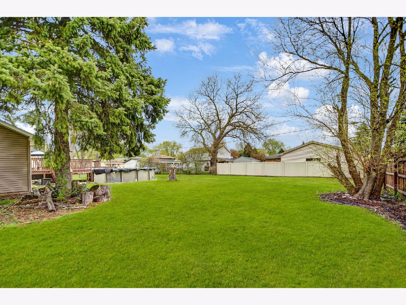
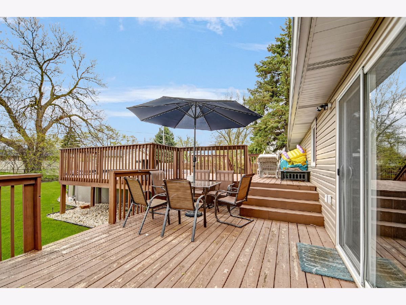
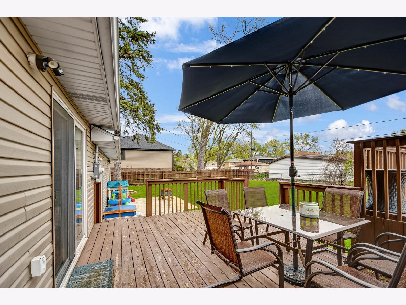
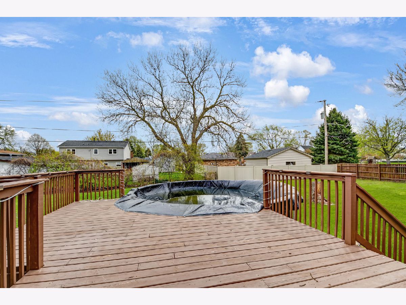
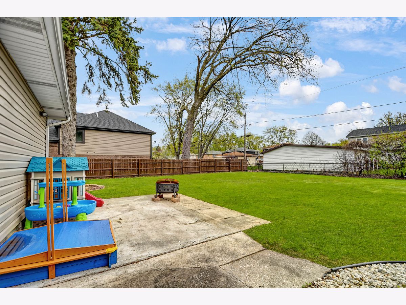
Look in the dictionary under 'beautiful,' for interior pictures of this thoroughly remodeled in 2016 ranch on large 1/2 acre lot. Its move-in ready interior features quality oak hardwood flooring throughout. Well appointed eat-in kitchen with tons of cabinetry, center island/breakfast bar, granite countertops & stainless steel appliances. Newer 2 bathrooms include private master bedroom bathroom. Newer sliding door off kitchen opens to wooden deck & summer-fun-ready back yard with above ground pool (heater not included.) Newer windows, doors, exterior siding & more! Current owners are building a new home and are willing to show the property before it goes on the market to serious pre-approved buyers that are willing to work with their dates. (Please include blinds but exclude curtains, include above ground pool but exclude pool heater, include washer & dryer currently in the garage, exclude 2nd refrigerator. Ideal closing date is August 1st with 60 day post closing possession/rent-back with 2% escrow and 1/30 PITI daily payment)
Property Specifics
| Single Family | |
| — | |
| — | |
| 1955 | |
| — | |
| RANCH | |
| No | |
| — |
| Cook | |
| Hazel Green | |
| 0 / Not Applicable | |
| — | |
| — | |
| — | |
| 11765551 | |
| 24214090090000 |
Nearby Schools
| NAME: | DISTRICT: | DISTANCE: | |
|---|---|---|---|
|
Grade School
Hazelgreen Elementary School |
126 | — | |
|
Middle School
Prairie Junior High School |
126 | Not in DB | |
|
High School
A B Shepard High School (campus |
218 | Not in DB | |
|
Alternate Elementary School
Lane Elementary School |
— | Not in DB | |
Property History
| DATE: | EVENT: | PRICE: | SOURCE: |
|---|---|---|---|
| 16 Dec, 2015 | Sold | $77,000 | MRED MLS |
| 3 Dec, 2015 | Under contract | $99,000 | MRED MLS |
| 23 Nov, 2015 | Listed for sale | $99,000 | MRED MLS |
| 1 Aug, 2023 | Sold | $289,873 | MRED MLS |
| 2 May, 2023 | Under contract | $289,873 | MRED MLS |
| 22 Apr, 2023 | Listed for sale | $289,873 | MRED MLS |
Room Specifics
Total Bedrooms: 3
Bedrooms Above Ground: 3
Bedrooms Below Ground: 0
Dimensions: —
Floor Type: —
Dimensions: —
Floor Type: —
Full Bathrooms: 2
Bathroom Amenities: —
Bathroom in Basement: 0
Rooms: —
Basement Description: Crawl
Other Specifics
| 2.5 | |
| — | |
| Asphalt,Side Drive | |
| — | |
| — | |
| 160 X 134 | |
| Unfinished | |
| — | |
| — | |
| — | |
| Not in DB | |
| — | |
| — | |
| — | |
| — |
Tax History
| Year | Property Taxes |
|---|---|
| 2015 | $4,526 |
| 2023 | $6,369 |
Contact Agent
Nearby Similar Homes

Nearby Sold Comparables


Contact Agent
Listing Provided By
RE/MAX 10 in the Park
