

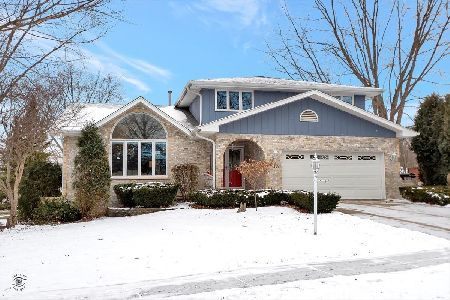
11625 Stephanie Lane, Mokena, Illinois 60448
Subdivision > Creekview
Sorry, we are updating photos, please update this page in 15 minutes
$350,000
|
Sold
|
|
| Status: | Closed |
| Sqft: | 3,402 |
| Cost/Sqft: | $103 |
| Beds: | 5 |
| Baths: | 3 |
| Year Built: | 1988 |
| Property Taxes: | $8,364 |
| Days On Market: | 3738 |
| Lot Size: | 0,30 |
Description
INCREDIBLE! 3400+SF 5 BEDROOM, 3 BATH, BRICK AND CEDAR 2 STORY WITH HIGH END GOURMET KITCHEN, CUSTOM 42" CABINETS, GRANITE, STAINLESS, TILE, WOLF , SUB-ZERO, SOARING 2 STORY LIVING ROOM, VAULTED CEILINGS, SKY-LITES, LOFT, 2 FIREPLACES, 1ST FLOOR 5TH BEDROOM/OFFICE, FULL BATH, MASTER SUITE , WHIRLPOOL, LUXURY BATH, FULL FINISHED BASEMENT, GAME ROOM, EXERCISE ROOM, SAUNA, HEATED 3 CAR GARAGE, STAMPED CEMENT DRIVEWAY, DECK, GAZEBO, SHED, SPRINKLER SYSTEM, DUAL ZONED, HIGH EFFICIENCY, BACK UP GENERATOR AND MORE! WOODED VIEW FROM DECK! MOKENA GRADE SCHOOL & LINCOLN WAY HIGH SCHOOL. JUST MINUTES TO I-355, 1-80 AND METRA! THIS IS THE ONE!
Property Specifics
| Single Family | |
| — | |
| Contemporary | |
| 1988 | |
| Full | |
| Brick, Cedar, Stone | |
| Asphalt | |
| — | |
| No | |
| 0.3 |
| Will | |
| Creekview | |
| 0 / Not Applicable | |
| None | |
| Lake Michigan | |
| Public Sewer | |
| Central Air, Zoned | |
| Natural Gas, Forced Air, Zoned | |
| 09303876 | |
| 1909063130040000 |
Property History
| DATE: | EVENT: | PRICE: | SOURCE: |
|---|---|---|---|
| 19 Sep, 2016 | Sold | $350,000 | MRED MLS |
| 19 Aug, 2016 | Under contract | $350,000 | MRED MLS |
| — | Last price change | $375,000 | MRED MLS |
| 2 Aug, 2016 | Listed for sale | $375,000 | MRED MLS |
Sorry, we are updating photos, please update this page in 15 minutes
Room Specifics
All Bedroom Info:
Total Bedrooms: 5
Bedrooms Above Ground: 5
Bedrooms Below Ground: 0
Total Bedrooms: 5
Bedrooms Above Ground: 5
Bedrooms Below Ground: 0
Second Bedroom Info:
Dimensions: —
Location: —Dimensions: —
Floor Type: Carpet
Third Bedroom Info:
Dimensions: —
Location: —Dimensions: —
Floor Type: Carpet
Fourth Bedroom Info:
Dimensions: —
Location: —Dimensions: —
Floor Type: Carpet
Bathroom Info:
Full Bathrooms: 3
Partial Bathrooms: 0Full Bathrooms: 3
Bathroom Amenities: Whirlpool, Separate Shower, Double Sink
Bathroom in Basement: 0
Dining Room Info:
Dimensions: —
Location: —Dimensions: —
Floor Type: Carpet
Kitchen Info:
Dimensions: —
Location: —Dimensions: —
Floor Type: Ceramic Tile
Features: Eating Area-Table Space, Island, Pantry-Closet
Laundry Room Info:
Dimensions: —
Location: —Dimensions: —
Floor Type: Ceramic Tile
Living Room Info:
Dimensions: —
Location: —Dimensions: —
Floor Type: Carpet
Family Room Info:
Dimensions: —
Location: —Dimensions: —
Floor Type: Carpet
Additional Rooms Info:
Rooms: Bedroom 5, Eating Area, Exercise Room, Foyer, Game Room, Loft, Recreation Room, Storage
Basement: FullRooms: Bedroom 5, Eating Area, Exercise Room, Foyer, Game Room, Loft, Recreation Room, Storage
Other Specifics
| 3 | |
| Concrete Perimeter | |
| Garage | |
| — | |
| — | |
| — | |
| Deck, Gazebo | |
| Landscaped | |
| 110X130X94X131 | |
| — | |
| Full | |
| Vaulted/Cathedral Ceilings, Skylight(s), Sauna/Steam Room, First Floor Bedroom, First Floor Laundry, First Floor Full Bath | |
| Double Oven, Microwave, High End Refrigerator, Washer, Dryer, Stainless Steel Appliance(s) | |
| Not in DB | |
| Sidewalks, Street Lights, Street Paved | |
| — | |
| — |
Tax History
| Year | Property Taxes |
|---|---|
| 2016 | $8,364 |
Contact Agent
Nearby Similar Homes
11630 Parkside Lane, Mokena, Illinois 60448
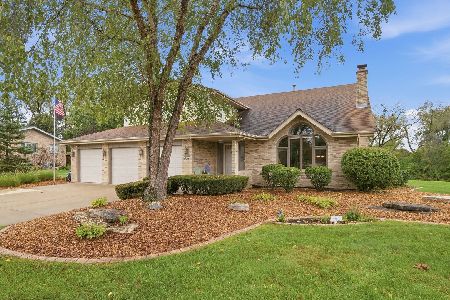
For Sale
$599,900
5 beds / 4.0 baths / 3,250 ft2
Single Family / Built: 1992
33
11901 Stephanie Lane, Mokena, Illinois 60448
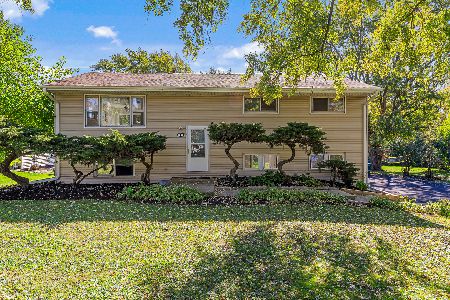
For Sale
$449,999
4 beds / 3.0 baths / 2,392 ft2
Single Family / Built: 1964
8
11741 187th Street, Mokena, Illinois 60448
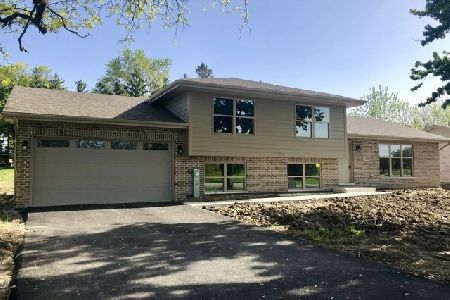
For Sale
$479,900
3 beds / 3.0 baths / 2,200 ft2
Single Family / Built: 2018
49
11624 195th Street, Mokena, Illinois 60448
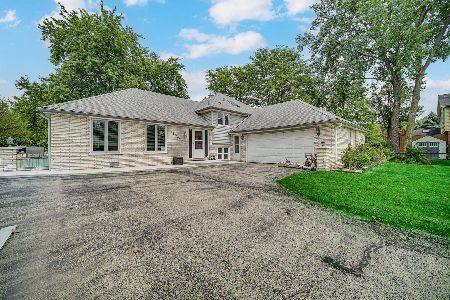
For Sale
$435,000
3 beds / 2.1 baths / 1,653 ft2
Single Family / Built: 1979
39
Nearby Sold Comparables
11617 Stephanie Lane, Mokena, Illinois 60448

Sold
$305,900
3 beds / 3.1 baths / 0 ft2
Single Family / Built: 1988
6924
18929 Creekview Lane, Mokena, Illinois 60448
Sold
$299,900
5 beds / 2.1 baths / 0 ft2
Single Family / Built: 1992
5314
Contact Agent
Listing Provided By
Century 21 Affiliated
