

1164 Banbury Circle, Naperville, Illinois 60540
Subdivision > Pembroke Greens
Sorry, we are updating photos, please update this page in 15 minutes
$475,000
|
Sold
|
|
| Status: | Closed |
| Sqft: | 2,822 |
| Cost/Sqft: | $168 |
| Beds: | 4 |
| Baths: | 3 |
| Year Built: | 1978 |
| Property Taxes: | $9,124 |
| Days On Market: | 5617 |
| Lot Size: | 0,31 |
Description
Don't miss this wonderful home! Updates thruout! Fam rm w/ beautiful stone FP, side windows- Opens to 4 season room with spa. Kit has upgraded SS appliances & granite. 1st fl den. Hardwoods, crown molding. Large BRs. Master bath with marble, tall cabs, newer shower. Fin bmt. Truly inviting deck, 2 slate patios, stone wall. New front walk. Newer roof/wndws/ HVAC/ more. Close to all! Prairie Elem, downtown Nap. Relo.
Property Specifics
| Single Family | |
| — | |
| Traditional | |
| 1978 | |
| Full | |
| — | |
| No | |
| 0.31 |
| Du Page | |
| Pembroke Greens | |
| 0 / Not Applicable | |
| None | |
| Lake Michigan | |
| Public Sewer | |
| 07821946 | |
| 0820106017 |
Nearby Schools
| NAME: | DISTRICT: | DISTANCE: | |
|---|---|---|---|
|
Grade School
Prairie Elementary School |
203 | — | |
|
Middle School
Washington Junior High School |
203 | Not in DB | |
|
High School
Naperville North High School |
203 | Not in DB | |
Property History
| DATE: | EVENT: | PRICE: | SOURCE: |
|---|---|---|---|
| 15 Jul, 2011 | Sold | $475,000 | MRED MLS |
| 10 Jun, 2011 | Under contract | $474,900 | MRED MLS |
| 2 Jun, 2011 | Listed for sale | $474,900 | MRED MLS |
Sorry, we are updating photos, please update this page in 15 minutes
Room Specifics
All Bedroom Info:
Total Bedrooms: 4
Bedrooms Above Ground: 4
Bedrooms Below Ground: 0
Total Bedrooms: 4
Bedrooms Above Ground: 4
Bedrooms Below Ground: 0
Second Bedroom Info:
Dimensions: —
Location: —Dimensions: —
Floor Type: Hardwood
Third Bedroom Info:
Dimensions: —
Location: —Dimensions: —
Floor Type: Hardwood
Fourth Bedroom Info:
Dimensions: —
Location: —Dimensions: —
Floor Type: Hardwood
Bathroom Info:
Full Bathrooms: 3
Partial Bathrooms: 1Full Bathrooms: 3
Bathroom Amenities: Separate Shower,Double Sink
Bathroom in Basement: 0
Additional Rooms Info:
Rooms: Bonus Room,Den,Eating Area,Foyer,Game Room,Recreation Room,Heated Sun Room
Basement: FullRooms: Bonus Room,Den,Eating Area,Foyer,Game Room,Recreation Room,Heated Sun Room
Basement Description: Finished
Other Specifics
| 2 | |
| — | |
| Asphalt | |
| Deck, Porch Screened, Brick Paver Patio, Storms/Screens | |
| Landscaped,Wooded | |
| 130X130X134X64 | |
| — | |
| Full | |
| Skylight(s), Hot Tub, Bar-Dry, Hardwood Floors, First Floor Laundry | |
| Range, Microwave, Dishwasher, Refrigerator, Washer, Dryer, Disposal, Stainless Steel Appliance(s) | |
| Not in DB | |
| Sidewalks, Street Lights, Street Paved | |
| — | |
| — | |
| Wood Burning |
Tax History
| Year | Property Taxes |
|---|---|
| 2011 | $9,124 |
Contact Agent
Nearby Similar Homes
1136 Chateaugay Avenue, Naperville, Illinois 60540
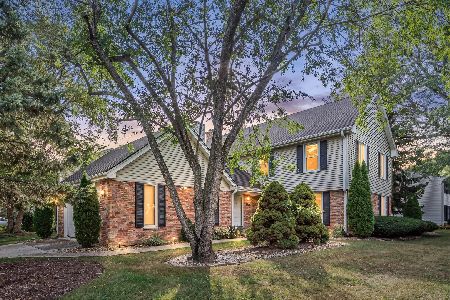
For Sale
$649,000
3 beds / 2.1 baths / 2,472 ft2
Single Family / Built: 1976
37
1110 Gartner Road, Naperville, Illinois 60540
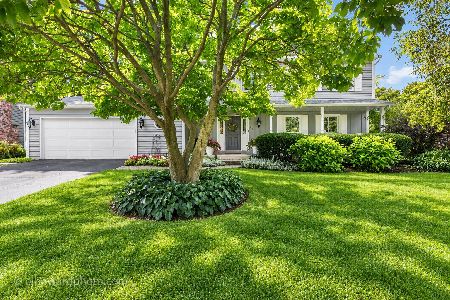
For Sale
$725,000
4 beds / 2.1 baths / 2,694 ft2
Single Family / Built: 1976
17
1225 Edward Road, Naperville, Illinois 60540
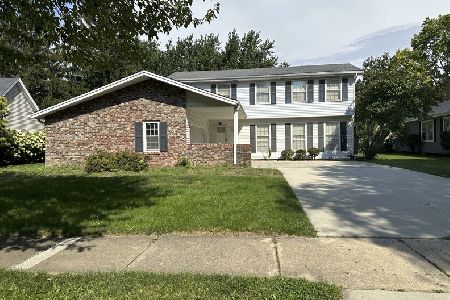
For Sale
$573,000
4 beds / 2.1 baths / 2,578 ft2
Single Family / Built: 1976
9
1076 Parkside Road, Naperville, Illinois 60540
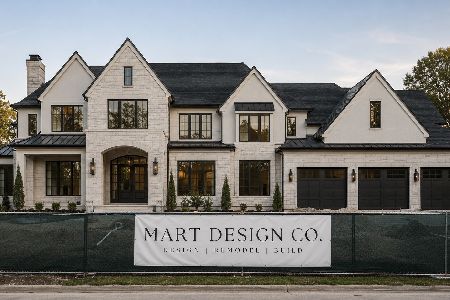
For Sale
$2,499,900
5 beds / 5.1 baths / 4,772 ft2
Single Family / Built: 2027
79
1208 Elizabeth Avenue, Naperville, Illinois 60540
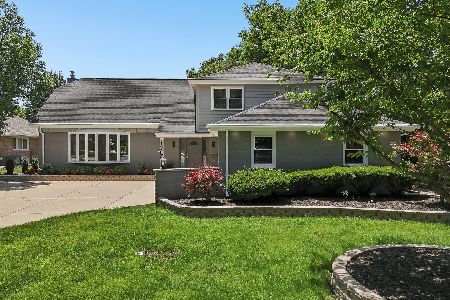
For Sale
$1,035,000
5 beds / 4.0 baths / 3,158 ft2
Single Family / Built: 1970
3
907 Secretariat Drive, Naperville, Illinois 60540
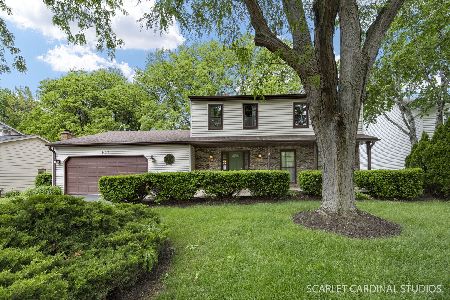
For Sale
$725,000
4 beds / 3.1 baths / 2,718 ft2
Single Family / Built: 1977
150
Nearby Sold Comparables
1168 Banbury Circle, Naperville, Illinois 60540

Sold
$349,700
4 beds / 2.1 baths / 2,604 ft2
Single Family / Built: 1979
4932
1156 Banbury Circle, Naperville, Illinois 60540
Sold
$439,901
5 beds / 3.1 baths / 2,850 ft2
Single Family / Built: 1978
4478
1167 Banbury Circle, Naperville, Illinois 60540

Sold
$629,900
4 beds / 2.1 baths / 2,501 ft2
Single Family / Built: 1979
2078
1171 Banbury Circle, Naperville, Illinois 60540

Sold
$375,000
4 beds / 3.1 baths / 2,655 ft2
Single Family / Built: 1978
2291
611 Edward Road, Naperville, Illinois 60540

Sold
$575,000
4 beds / 2.1 baths / 2,845 ft2
Single Family / Built: 1980
1182
1183 Banbury Circle, Naperville, Illinois 60540
Sold
$359,000
4 beds / 2.1 baths / 0 ft2
Single Family / Built: 1978
6110
Contact Agent
Listing Provided By
Coldwell Banker Residential
