

1165 Farmstone Drive, Diamond, Illinois 60416


$354,000
|
Sold
|
|
| Status: | Closed |
| Sqft: | 1,685 |
| Cost/Sqft: | $210 |
| Beds: | 2 |
| Baths: | 2 |
| Year Built: | 2025 |
| Property Taxes: | $101 |
| Lot Size: | 0,00 |
Description
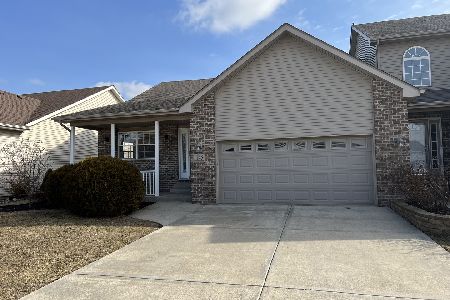
Welcome Home! This beautiful 2 bed, 2 bath ranch style duplex is ready for occupancy. Filled with natural light, the open floorplan is perfect for entertaining. This craftsman style unit has luxury vinyl plank flooring throughout, beautiful light fixtures, quartz countertops, and vaulted ceilings. The spacious primary suite has a walk-in-closet, and a gorgeous on-suite bath complete with a double vanity and walk-in shower. Worried about storage? There is a 4 ft. poured concrete crawl space offering tons of storage space. Make your appointment to see this one today!
Property Specifics
| Condos/Townhomes | |
| 1 | |
| — | |
| 2025 | |
| Crawl Space | |
| Vinyl Siding, Stone | |
| Asphalt | |
| — | |
| No | |
| — |
| Grundy | |
| — | |
| 128 / Annual | |
| None | |
| Public | |
| Public Sewer | |
| Central Air | |
| Gas | |
| 12643691 | |
| 0901455011 |
Some photos of this home have been virtually staged.


Room Specifics
All Bedroom Info:
Total Bedrooms: 2
Bedrooms Above Ground: 2
Bedrooms Below Ground: 0
Total Bedrooms: 2
Bedrooms Above Ground: 2
Bedrooms Below Ground: 0
Master Bedroom Info:
Dimensions: 16X19
Location: Main LevelDimensions: 16X19
Floor Type: Vinyl
Second Bedroom Info:
Dimensions: 10X10
Location: Main LevelDimensions: 10X10
Floor Type: Vinyl
Bathroom Info:
Full Bathrooms: 2
Partial Bathrooms: 0Full Bathrooms: 2
Bathroom Amenities: Double Sink
Bathroom in Basement: 0
Dining Room Info:
Dimensions: 8X12
Location: Main LevelDimensions: 8X12
Floor Type: Vinyl
Kitchen Info:
Dimensions: 11X14
Location: Main LevelDimensions: 11X14
Floor Type: Vinyl
Features: Eating Area-Breakfast Bar, Pantry-Closet
Laundry Room Info:
Dimensions: 6X8
Location: Main LevelDimensions: 6X8
Floor Type: Vinyl
Living Room Info:
Dimensions: 20X18
Location: Main LevelDimensions: 20X18
Floor Type: Vinyl
Additional Rooms Info:
Rooms: Foyer, Walk In Closet
Basement: Crawl SpaceRooms: Foyer, Walk In Closet
First Additional Room Info:
Name: Foyer
Dimensions: 8X12
Location: Main LevelName: Foyer
Dimensions: 8X12
Floor Type: Vinyl
Second Additional Room Info:
Name: Walk In Closet
Dimensions: 7X7
Location: Main LevelName: Walk In Closet
Dimensions: 7X7
Floor Type: Vinyl
Other Specifics
| 2 | |
| Concrete Perimeter | |
| Concrete, Garage Owned, Attached, Garage | |
| Main Level, Washer Hookup, Gas Dryer Hookup | |
| Laminate | |
| Patio | |
| Main Level Entry | |
| — | |
| — | |
| 207x45 | |
| — | |
| Full, Double Sink, Shower Only | |
| Vaulted Ceiling(s), 1st Floor Bedroom, Walk-In Closet(s), Open Floorplan, Dining Combo, Pantry, Quartz Counters | |
| Microwave | |
| Not in DB | |
| — | |
| — | |
| — |
Contact Agent
Nearby Similar Homes
Nearby Sold Comparables
1175 Farmstone Drive, Diamond, Illinois 60416

Sold
$364,900
2 beds / 2.0 baths / 1,683 ft2
Condos/Townhomes / Built: 2024
245
1155 Farmstone Drive, Diamond, Illinois 60416

Sold
$149,900
3 beds / 2.1 baths / 1,800 ft2
Condos/Townhomes / Built: 2005
5096
1145 Farmstone Drive, Diamond, Illinois 60416
Sold
$195,000
2 beds / 3.0 baths / 1,498 ft2
Condos/Townhomes / Built: 2005
4004
1145 Farmstone Drive, Diamond, Illinois 60416
Sold
$259,900
2 beds / 3.0 baths / 1,498 ft2
Condos/Townhomes / Built: 2005
1353
1125 Farmstone Drive, Diamond, Illinois 60416

Sold
$230,000
2 beds / 2.0 baths / 1,498 ft2
Condos/Townhomes / Built: 2004
1432
1115 Farmstone Drive, Diamond, Illinois 60416

Sold
$195,000
3 beds / 3.1 baths / 1,900 ft2
Condos/Townhomes / Built: 2006
2652
Contact Agent
Listing Provided By
Coldwell Banker Real Estate Group
