

11654 Diamond Court, Frankfort, Illinois 60423


$974,900
|
Sold
|
|
| Status: | Closed |
| Sqft: | 4,420 |
| Cost/Sqft: | $221 |
| Beds: | 4 |
| Baths: | 4 |
| Year Built: | 2017 |
| Property Taxes: | $24,328 |
| Days On Market: | 115 |
| Lot Size: | 0,46 |
Description
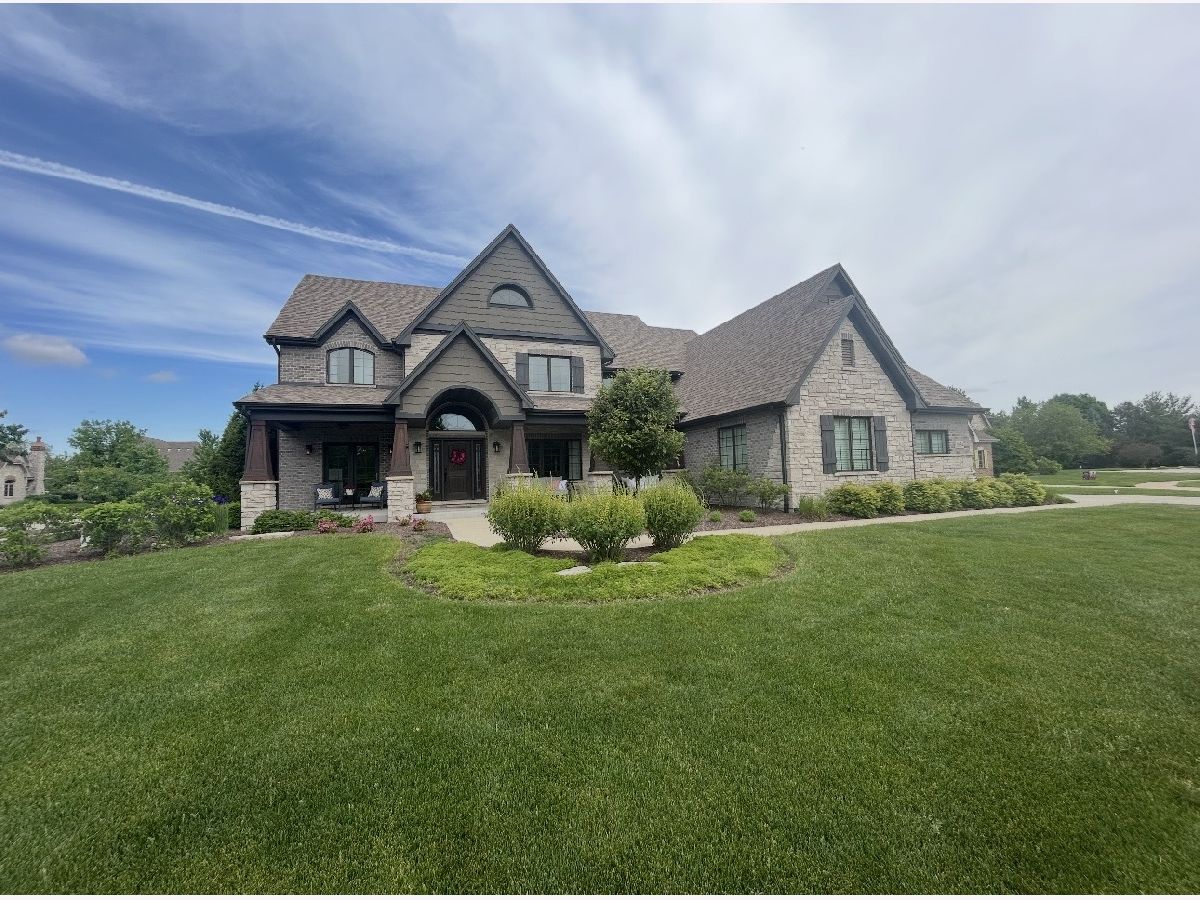
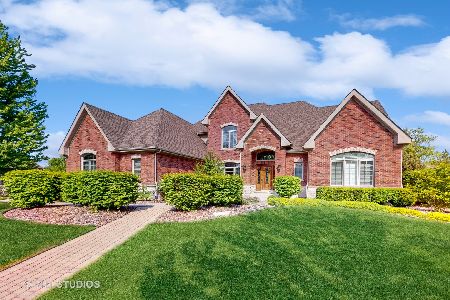
Welcome to this stunning custom-built 2-story home, built in 2017 and located in the highly desirable Cobblestone Walk subdivision! Offering nearly 4,500 square feet of beautifully designed living space, this home combines timeless elegance with modern functionality. 4 beds plus dual work from home offices--perfect for the modern household! Step inside to find a dramatic open layout featuring hardwood floors, plantation shutters, crown molding, and upscale finishes throughout. The spacious family room showcases coffered ceilings and a striking stone gas fireplace, flowing seamlessly into the gourmet kitchen complete with custom white cabinetry, farmhouse sink, double oven, stainless steel appliances, oversized center island with breakfast bar, walk-in pantry, and large breakfast room with plantation shutters. The main floor also features an elegant formal dining room with crown molding. A private den with french doors leading to the charming front porch and your own private oasis. Separate media room, convenient laundry room, and guest powder room. A dual staircase leads to the 2nd floor offering a versatile 2nd office space, two generously sized bedrooms connected by a Jack & Jill bath, and a third bedroom with vaulted ceilings, walk-in closet, and private full bath. The luxurious primary suite features tray ceilings, hardwood floors, an oversized walk-in closet, and spa-inspired bath with dual vanities, soaking tub, and oversized walk-in shower with bench seating. Additional highlights include a full basement with 9-foot ceilings and rough-in plumbing for a future bath and a heated side-load 3-car garage. Exterior features welcoming full front porch with multiple seating areas plus an incredible backyard retreat featuring a paver patio, built-in firepit, and pergola-perfect for entertaining or relaxing outdoors. All located on a nearly 1/2 Acre corner lot! Just minutes to downtown Frankfort, shopping and transportation. Very few recent offerings in this highly sought after subdivision...don't miss your opportunity!
Property Specifics
| Single Family | |
| — | |
| — | |
| 2017 | |
| — | |
| — | |
| No | |
| 0.46 |
| Will | |
| Cobblestone Walk | |
| 1100 / Annual | |
| — | |
| — | |
| — | |
| 12647154 | |
| 1909311130070000 |
Nearby Schools
| NAME: | DISTRICT: | DISTANCE: | |
|---|---|---|---|
|
High School
Lincoln-way East High School |
210 | Not in DB | |
Property History
| DATE: | EVENT: | PRICE: | SOURCE: |
|---|---|---|---|
| 4 Aug, 2026 | Sold | $974,900 | MRED MLS |
| 9 Jun, 2026 | Under contract | $974,900 | MRED MLS |
| 5 Jun, 2026 | Listed for sale | $974,900 | MRED MLS |


Room Specifics
Total Bedrooms: 4
Bedrooms Above Ground: 4
Bedrooms Below Ground: 0
Dimensions: —
Floor Type: —
Dimensions: —
Floor Type: —
Dimensions: —
Floor Type: —
Full Bathrooms: 4
Bathroom Amenities: Separate Shower,Double Sink,Soaking Tub
Bathroom in Basement: 0
Rooms: —
Basement Description: —
Other Specifics
| 3 | |
| — | |
| — | |
| — | |
| — | |
| 129 x 135 x 122 x 154 | |
| Unfinished | |
| — | |
| — | |
| — | |
| Not in DB | |
| — | |
| — | |
| — | |
| — |
Tax History
| Year | Property Taxes |
|---|---|
| 2026 | $24,328 |
Contact Agent
Nearby Similar Homes



Nearby Sold Comparables

Contact Agent
Listing Provided By
RE/MAX 10
