

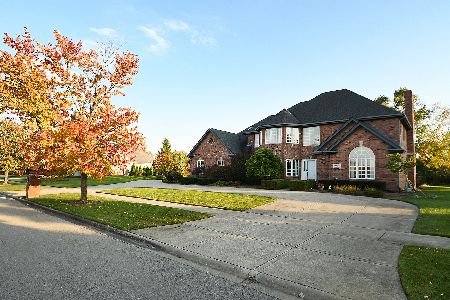
11688 London Bridge Drive, Mokena, Illinois 60448
Subdivision > Bridges Of Mokena
Sorry, we are updating photos, please update this page in 15 minutes
$360,000
|
Sold
|
|
| Status: | Closed |
| Sqft: | 3,000 |
| Cost/Sqft: | $123 |
| Beds: | 3 |
| Baths: | 3 |
| Year Built: | 2008 |
| Property Taxes: | $9,470 |
| Days On Market: | 6311 |
| Lot Size: | 0,00 |
Description
Never lived in upgraded Ranch on a professionally landscaped lot with underground sprinklers. Beautifully designed inside and out. 3 bedrooms, 3 baths, formal living & dining room. Family room with vaulted ceiling and fireplace. Large kitchen has corian counters, ss appliances. Luxurious master suite offers a huge walk in closet, immense basement. Ceiling fans, skylights. Quiet neighborhood backing up to Plank Trail
Property Specifics
| Single Family | |
| — | |
| Ranch | |
| 2008 | |
| Full | |
| Brick | |
| Asphalt | |
| — | |
| No | |
| 0 |
| Will | |
| Bridges Of Mokena | |
| 250 / Annual | |
| None | |
| Lake Michigan | |
| Public Sewer | |
| Central Air | |
| Natural Gas, Forced Air | |
| 07281568 | |
| 1909301010160000 |
Property History
| DATE: | EVENT: | PRICE: | SOURCE: |
|---|---|---|---|
| 28 Feb, 2012 | Sold | $360,000 | MRED MLS |
| 3 Feb, 2012 | Under contract | $370,000 | MRED MLS |
| — | Last price change | $398,999 | MRED MLS |
| 24 Jul, 2009 | Listed for sale | $499,900 | MRED MLS |
| 29 Dec, 2020 | Sold | $435,000 | MRED MLS |
| 10 Dec, 2020 | Under contract | $449,900 | MRED MLS |
| — | Last price change | $459,900 | MRED MLS |
| 14 Oct, 2020 | Listed for sale | $489,900 | MRED MLS |
Sorry, we are updating photos, please update this page in 15 minutes
Room Specifics
All Bedroom Info:
Total Bedrooms: 3
Bedrooms Above Ground: 3
Bedrooms Below Ground: 0
Total Bedrooms: 3
Bedrooms Above Ground: 3
Bedrooms Below Ground: 0
Second Bedroom Info:
Dimensions: —
Location: —Dimensions: —
Floor Type: Carpet
Third Bedroom Info:
Dimensions: —
Location: —Dimensions: —
Floor Type: Carpet
Bathroom Info:
Full Bathrooms: 3
Partial Bathrooms: 1Full Bathrooms: 3
Bathroom Amenities: Whirlpool, Separate Shower, Double Sink
Bathroom in Basement: 1
Dining Room Info:
Dimensions: —
Location: —Dimensions: —
Floor Type: Hardwood
Kitchen Info:
Dimensions: —
Location: —Dimensions: —
Floor Type: Hardwood
Features: Eating Area-Table Space, Pantry-Closet
Laundry Room Info:
Dimensions: —
Location: —Dimensions: —
Floor Type: Ceramic Tile
Living Room Info:
Dimensions: —
Location: —Dimensions: —
Floor Type: Carpet
Family Room Info:
Dimensions: —
Location: —Dimensions: —
Floor Type: Carpet
Additional Rooms Info:
Rooms: Foyer
Basement: FullRooms: Foyer
Other Specifics
| 3 | |
| Concrete Perimeter | |
| Garage | |
| — | |
| — | |
| — | |
| Patio | |
| Landscaped, Rear of Lot | |
| 100X120 | |
| — | |
| Full | |
| Vaulted/Cathedral Ceilings, Skylight(s) | |
| Range, Microwave, Dishwasher | |
| Not in DB | |
| Sidewalks, Street Lights, Street Paved | |
| — | |
| Gas Starter |
Tax History
| Year | Property Taxes |
|---|---|
| 2012 | $9,470 |
| 2020 | $10,818 |
Contact Agent
Nearby Similar Homes
21707 Owens Road, Mokena, Illinois 60448
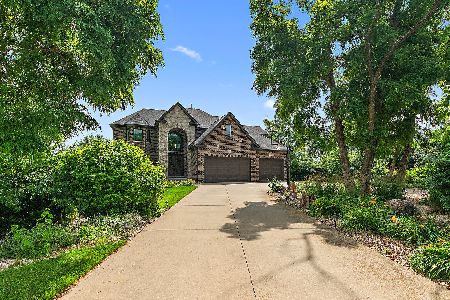
For Sale
$924,900
4 beds / 3.1 baths / 4,800 ft2
Single Family / Built: 2018
120
21195 Sage Brush Lane, Mokena, Illinois 60448
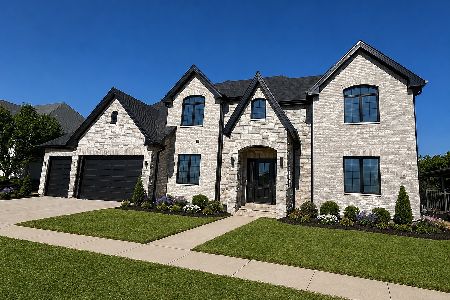
For Sale
$1,249,000
4 beds / 4.1 baths / 6,512 ft2
Single Family / Built: 2026
113
21337 Prestancia Drive, Mokena, Illinois 60448
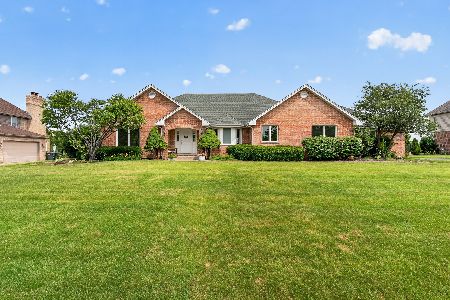
For Sale
$650,000
4 beds / 3.0 baths / 2,444 ft2
Single Family / Built: 1995
42
Nearby Sold Comparables
11688 London Bridge Drive, Mokena, Illinois 60448
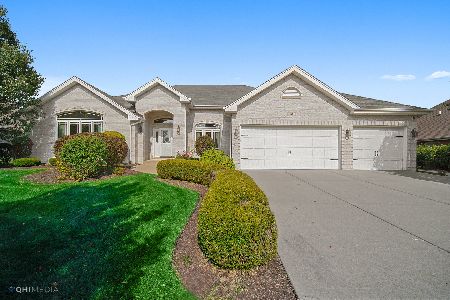
Sold
$449,900
3 beds / 2.1 baths / 3,000 ft2
Single Family / Built: 2008
2211
11700 London Bridge Drive, Mokena, Illinois 60448

Sold
$459,900
4 beds / 2.1 baths / 3,500 ft2
Single Family / Built: 2012
4516
11675 London Bridge Drive, Mokena, Illinois 60448
Sold
$600,000
5 beds / 4.0 baths / 3,730 ft2
Single Family / Built: 2007
7077
11719 London Bridge Drive, Mokena, Illinois 60448
Sold
$625,000
5 beds / 4.0 baths / 4,200 ft2
Single Family / Built: 2007
7077
11657 Coach Drive, Mokena, Illinois 60448
Sold
$524,808
4 beds / 3.1 baths / 3,601 ft2
Single Family / Built: 1998
4662
11657 Coach Drive, Mokena, Illinois 60448
Sold
$499,900
4 beds / 3.1 baths / 3,601 ft2
Single Family / Built: 1998
2215
Contact Agent
Listing Provided By
Century 21 Affiliated
