

11689 Messiner Drive, Huntley, Illinois 60142
Subdivision > Del Webb Sun City
Sorry, we are updating photos, please update this page in 15 minutes
$179,000
|
Sold
|
|
| Status: | Closed |
| Sqft: | 1,098 |
| Cost/Sqft: | $163 |
| Beds: | 2 |
| Baths: | 2 |
| Year Built: | 2005 |
| Property Taxes: | $3,298 |
| Days On Market: | 2681 |
| Lot Size: | 0,00 |
Description
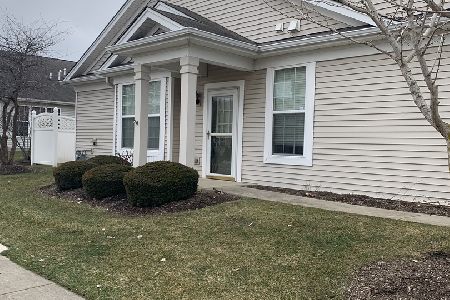
Move on in to this beautiful Arden model townhome in Sun City. 2 Bed, 2 Bath with a 2 car garage!! End unit with an extended patio , beautiful landscape & privacy fence for your outdoor enjoyment!! Wonderful open floor plan gives you so much living space! Newer washing machine. Located in neighborhood # 38. Be sure to stop by the clubhouse and take a tour of all Del Webb Sun City has to offer!! Indoor/outdoor pools, exercise facilities, lovely walking trails, golf, bocce, tennis.. the list goes on! Quick close possible! Hurry, this one will not last long!! Showings start Tuesday 7/9 at 8 a.m.
Property Specifics
| Condos/Townhomes | |
| 1 | |
| — | |
| 2005 | |
| None | |
| Vinyl Siding | |
| — | |
| ARDEN | |
| No | |
| — |
| Mc Henry | |
| Del Webb Sun City | |
| 297 / Monthly | |
| Insurance, Clubhouse, Exercise Facilities, Pool, Exterior Maintenance, Lawn Care, Scavenger, Snow Removal | |
| Public | |
| Public Sewer | |
| Central Air | |
| Natural Gas | |
| 10443020 | |
| 1831405021 |
Property History
| DATE: | EVENT: | PRICE: | SOURCE: |
|---|---|---|---|
| 26 Sep, 2016 | Sold | $153,000 | MRED MLS |
| 15 Aug, 2016 | Under contract | $159,900 | MRED MLS |
| — | Last price change | $161,900 | MRED MLS |
| 12 Jul, 2016 | Listed for sale | $161,900 | MRED MLS |
| 30 Nov, 2016 | Under contract | $0 | MRED MLS |
| 25 Sep, 2016 | Listed for sale | $0 | MRED MLS |
| 26 Jul, 2019 | Sold | $179,000 | MRED MLS |
| 10 Jul, 2019 | Under contract | $179,000 | MRED MLS |
| 8 Jul, 2019 | Listed for sale | $179,000 | MRED MLS |
Sorry, we are updating photos, please update this page in 15 minutes
Room Specifics
All Bedroom Info:
Total Bedrooms: 2
Bedrooms Above Ground: 2
Bedrooms Below Ground: 0
Total Bedrooms: 2
Bedrooms Above Ground: 2
Bedrooms Below Ground: 0
Second Bedroom Info:
Dimensions: —
Location: —Dimensions: —
Floor Type: Carpet
Bathroom Info:
Full Bathrooms: 2
Partial Bathrooms: 0Full Bathrooms: 2
Bathroom Amenities: —
Bathroom in Basement: —
Dining Room Info:
Dimensions: —
Location: —Dimensions: —
Floor Type: Carpet
Kitchen Info:
Dimensions: —
Location: —Dimensions: —
Floor Type: Ceramic Tile
Features: Eating Area-Breakfast Bar
Living Room Info:
Dimensions: —
Location: —Dimensions: —
Floor Type: Carpet
Family Room Info:
Dimensions: —
Location: —Dimensions: —
Floor Type: Carpet
Additional Rooms Info:
Rooms: No additional rooms
Basement: NoneRooms: No additional rooms
Other Specifics
| 2 | |
| — | |
| Garage | |
| — | |
| — | |
| — | |
| — | |
| Landscaped | |
| 5892 | |
| — | |
| Full | |
| Walk-In Closet(s) | |
| Range, Microwave, Dishwasher, Refrigerator, Freezer, Washer, Dryer | |
| Not in DB | |
| — | |
| Exercise Room, Golf Course, Park, Indoor Pool, Pool, Restaurant, Tennis Court(s) | |
| — |
Tax History
| Year | Property Taxes |
|---|---|
| 2016 | $3,155 |
| 2019 | $3,298 |
Contact Agent
Nearby Similar Homes
Nearby Sold Comparables
11689 Messiner Drive, Huntley, Illinois 60142

Sold
$159,900
2 beds / 2.0 baths / 1,098 ft2
Condos/Townhomes / Built: 2005
3772
11689 Messiner Drive, Huntley, Illinois 60142
Sold
$260,000
2 beds / 2.0 baths / 1,098 ft2
Condos/Townhomes / Built: 2005
1007
11685 Messiner Drive, Huntley, Illinois 60142
Sold
$129,900
2 beds / 2.0 baths / 1,155 ft2
Condos/Townhomes / Built: 2005
4170
11661 Messiner Drive, Huntley, Illinois 60142
Sold
$134,900
2 beds / 2.0 baths / 1,190 ft2
Condos/Townhomes / Built: 2005
4066
11711 Messiner Drive, Huntley, Illinois 60142
Sold
$97,900
2 beds / 2.0 baths / 1,192 ft2
Condos/Townhomes / Built: 2005
5432
11681 Messiner Drive, Huntley, Illinois 60142
Sold
$161,900
2 beds / 2.0 baths / 1,613 ft2
Condos/Townhomes / Built: 2005
4858
Contact Agent
Listing Provided By
Berkshire Hathaway HomeServices Starck Real Estate
