

1170 Beed Avenue, Elburn, Illinois 60119


$560,000
|
Sold
|
|
| Status: | Closed |
| Sqft: | 2,897 |
| Cost/Sqft: | $193 |
| Beds: | 4 |
| Baths: | 3 |
| Year Built: | 2006 |
| Property Taxes: | $11,836 |
| Lot Size: | 0,22 |
Description
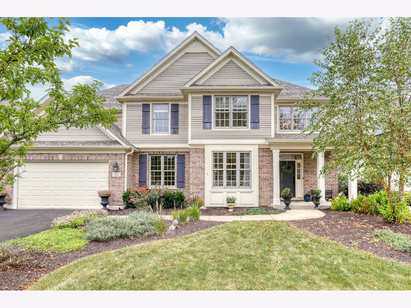
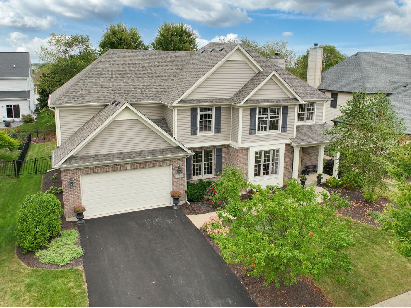
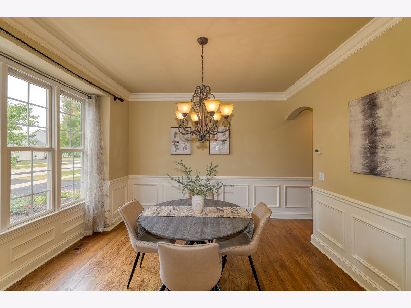
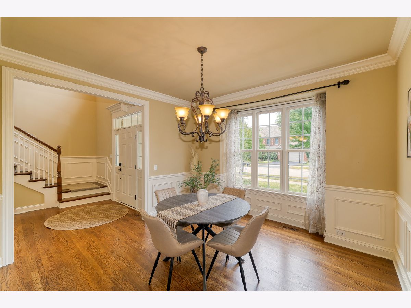
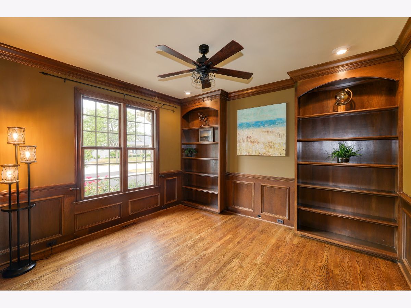
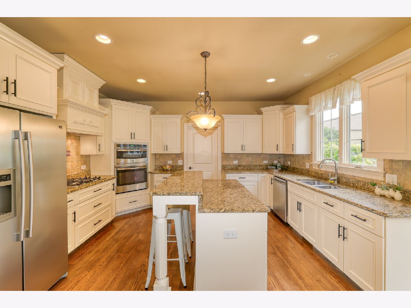
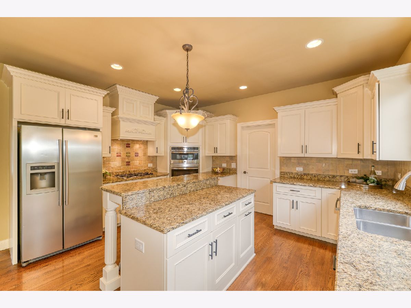
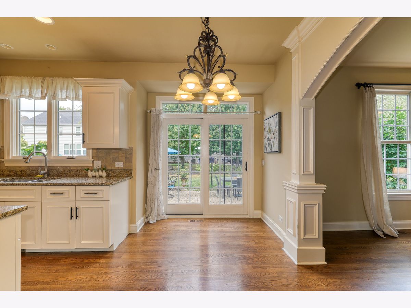
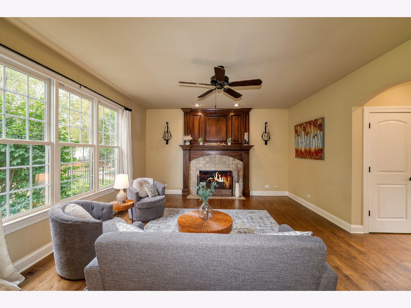
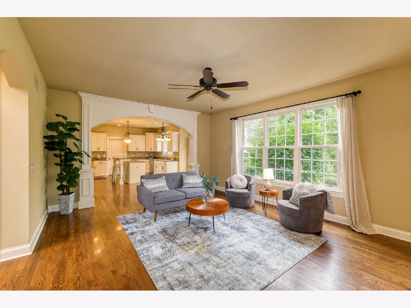
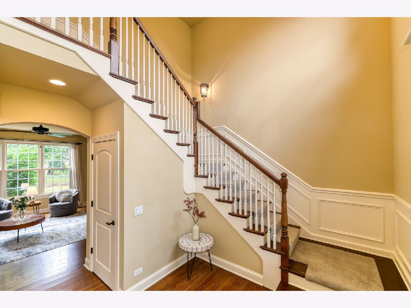
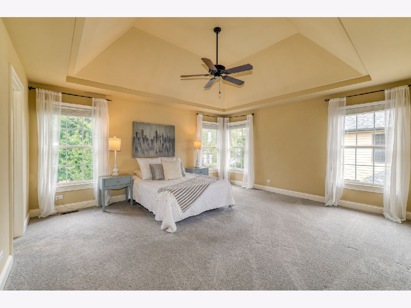
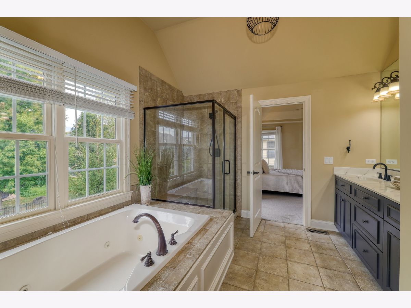
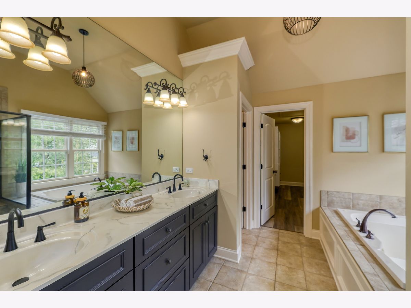
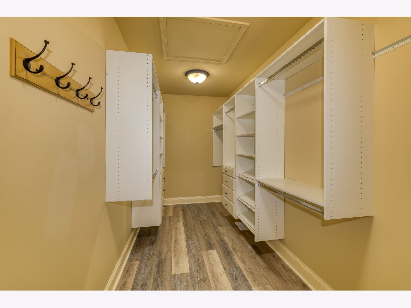
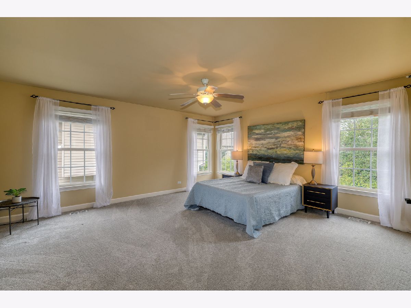
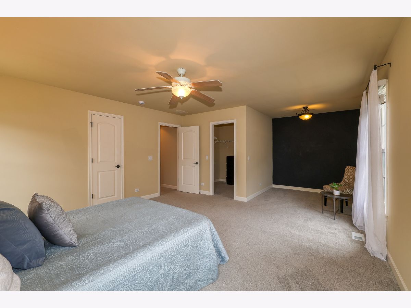
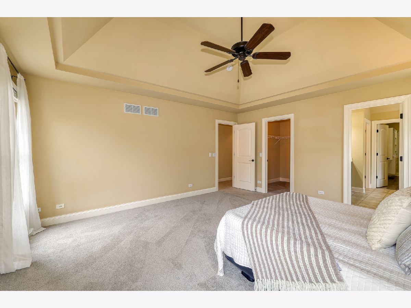
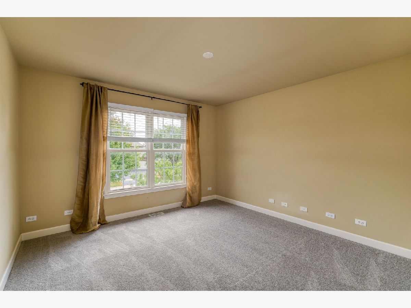
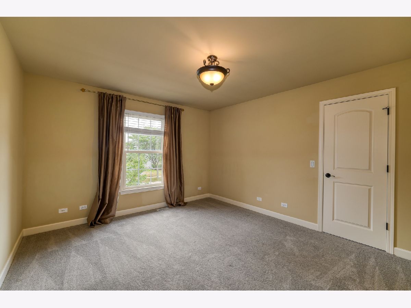
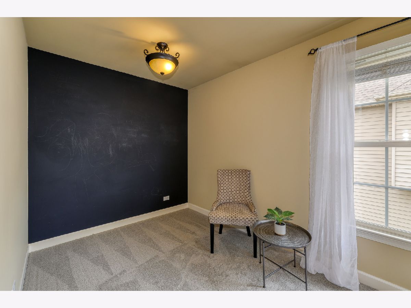
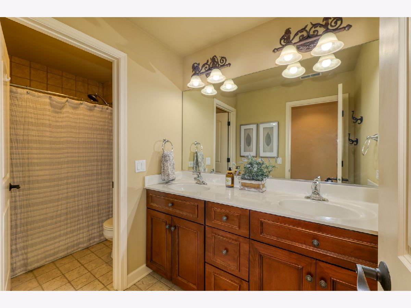
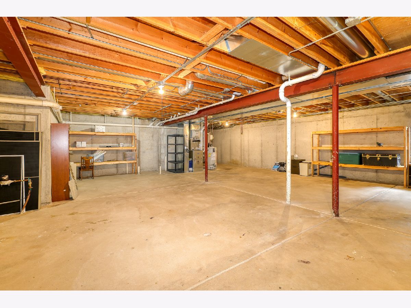
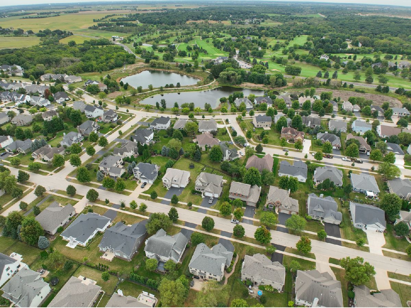
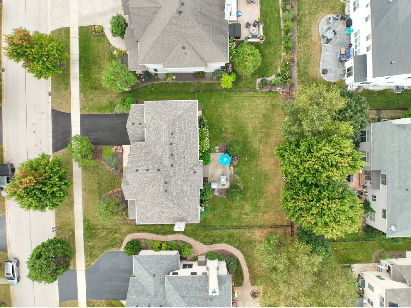
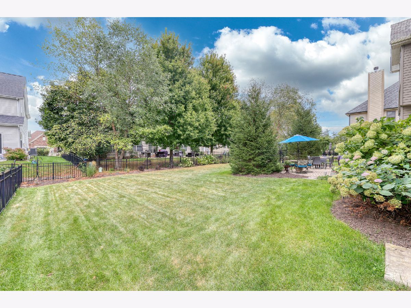
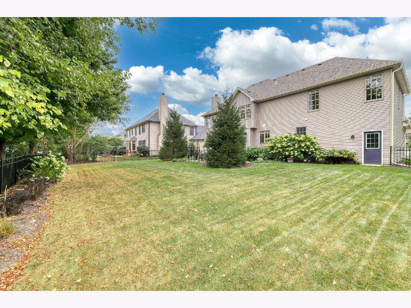
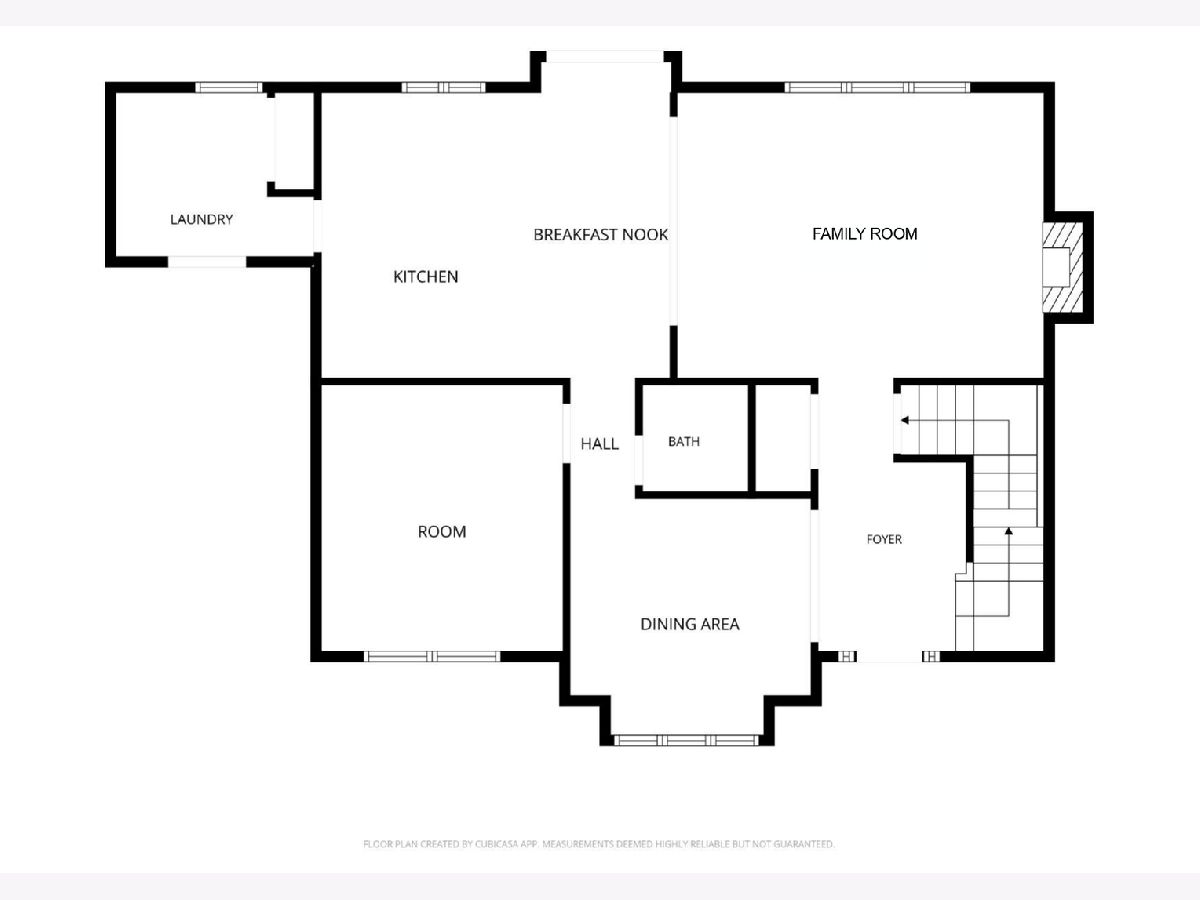
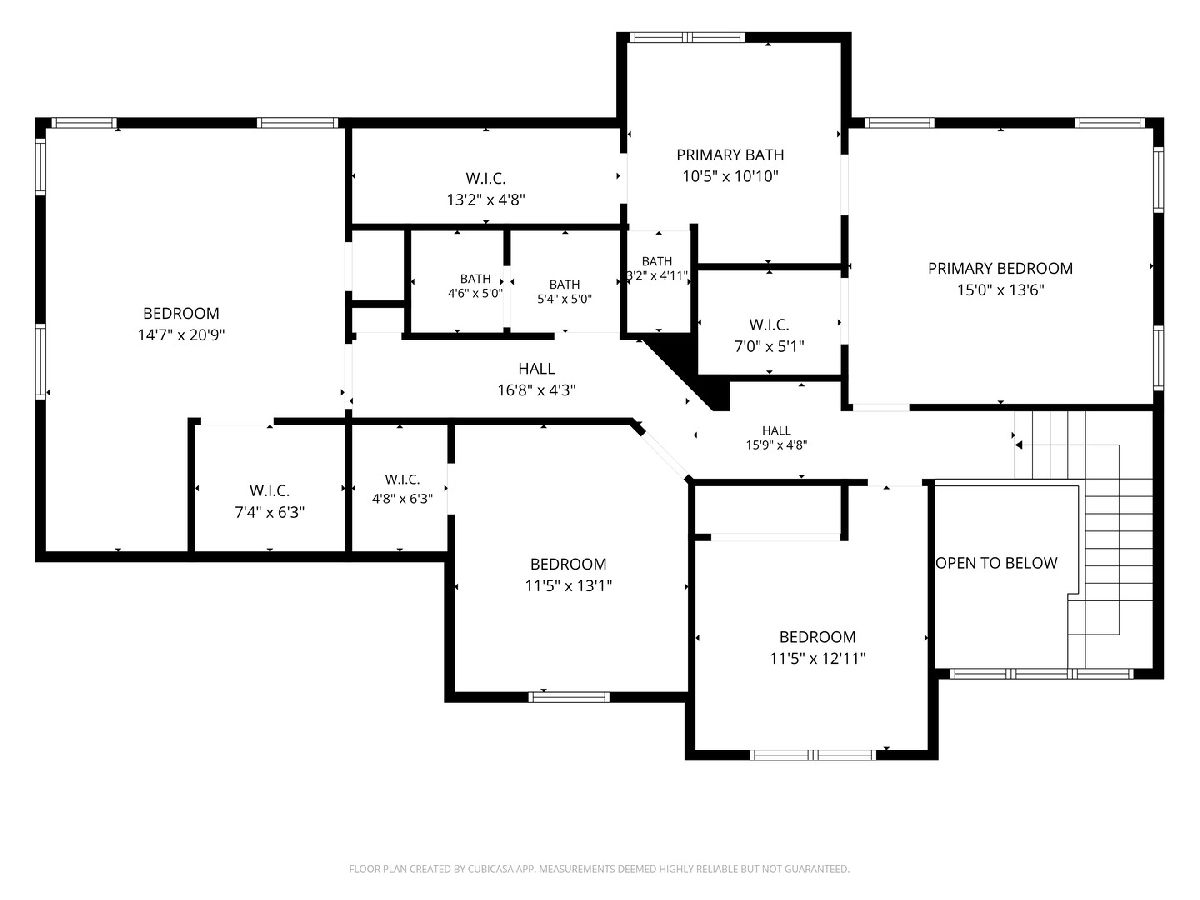
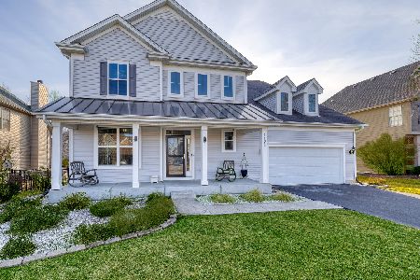
Beautiful "LeShaye" model by Patrick Homes located in the desirable Blackberry Creek subdivision. The main level features hardwood floors, extensive custom poplar trim, and a designer kitchen with granite countertops and stainless steel appliances. The kitchen opens to the family room with a wood-burning fireplace with gas starter, creating a comfortable and functional gathering space. Upstairs, the spacious primary suite features a luxury bath with dual vanity, walk-in shower, and jetted tub. Three additional bedrooms share a full bath, including an oversized bedroom with a bump-out that could easily serve as a second family room, media room, or home office. The deep-pour basement includes a rough-in for a future bath and offers plenty of additional finishing potential. The 2-car garage features an extra bump-out and epoxy flooring. Major recent updates include a new driveway and HVAC system in 2026, plus a new roof and gutters in 2025. Outside, enjoy a fenced yard with beautiful landscaping. Conveniently located near the Metra commuter train, I-88 tollway access, shopping, dining, and everything the Elburn area has to offer.
Property Specifics
| Single Family | |
| — | |
| — | |
| 2006 | |
| — | |
| — | |
| — | |
| LESHAYE | |
| No | |
| 0.22 |
| Kane | |
| Blackberry Creek | |
| 200 / Annual | |
| — | |
| — | |
| — | |
| — | |
| — | |
| 12759288 | |
| 1109302017 |
Nearby Schools
| NAME: | DISTRICT: | DISTANCE: | |
|---|---|---|---|
|
Grade School
Blackberry Creek Elementary Scho |
302 | — | |
|
Middle School
Kaneland Middle School |
302 | Not in DB | |
|
High School
Kaneland High School |
302 | Not in DB | |
Room Specifics
Total Bedrooms: 4
Bedrooms Above Ground: 4
Bedrooms Below Ground: 0
Full Bathrooms: 3
Bathroom Amenities: Whirlpool, Separate Shower, Double Sink
Bathroom in Basement: 0
Rooms: —
Other Specifics
| 2.5 | |
| — | |
| — | |
| — | |
| — | |
| — | |
| — | |
| — | |
| 79X120X79X120 | |
| Unfinished | |
| — | |
| — | |
| — | |
| Not in DB | |
| — | |
| — | |
| — |
Contact Agent
Nearby Similar Homes


Nearby Sold Comparables

Contact Agent
Listing Provided By
Keller Williams Inspire
