

1170 Maggie Lane, Romeoville, Illinois 60446


$250,000
|
Sold
|
|
| Status: | Closed |
| Sqft: | 1,605 |
| Cost/Sqft: | $156 |
| Beds: | 3 |
| Baths: | 3 |
| Year Built: | 2004 |
| Property Taxes: | $4,514 |
| Days On Market: | 2146 |
| Lot Size: | 0,00 |
Description
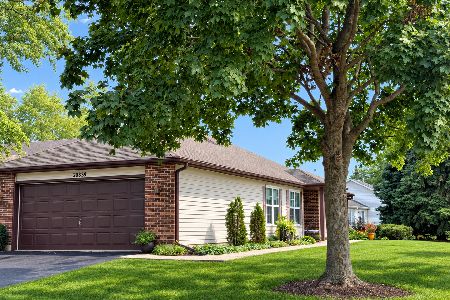
MULTIPLE OFFERS RECEIVED. Highest and best due Monday 5pm. Welcome home to this beautiful waterfront duplex in Marquette Estates! The 3 bedroom and 2.5 bath plus 2 car garage is move-in ready featuring a vaulted family room with fresh laminate flooring. Open kitchen with breakfast room and a separate dining room. Primary bedroom with full bath and a walk-in closet. First floor Laundry! Beautiful lifted deck overlooking a soothing pond and an open landscape for common use. Updates include new light fixtures and carpet 2019 and new A/C July 2020. Full basement with a walkout waiting for your finishes. Elizabeth Eichelberger Elementary, John Kennedy Middle, and Plainfield East High School! Close easy commute to to I-55, Weber Road, shopping, and restaurants.
Property Specifics
| Condos/Townhomes | |
| 2 | |
| — | |
| 2004 | |
| Full | |
| Vinyl Siding, Brick | |
| — | |
| — | |
| Yes | |
| — |
| Will | |
| Marquette Estates | |
| 25 / Monthly | |
| Exterior Maintenance | |
| Public | |
| Public Sewer | |
| Central Air | |
| Natural Gas | |
| 10951653 | |
| 1202323060270000 |
Nearby Schools
| NAME: | DISTRICT: | DISTANCE: | |
|---|---|---|---|
|
Grade School
Bess Eichelberger Elementary Sch |
202 | — | |
|
Middle School
John F Kennedy Middle School |
202 | Not in DB | |
|
High School
Plainfield East High School |
202 | Not in DB | |
Property History
| DATE: | EVENT: | PRICE: | SOURCE: |
|---|---|---|---|
| 17 Dec, 2020 | Sold | $250,000 | MRED MLS |
| 11 Dec, 2020 | Under contract | $250,000 | MRED MLS |
| 11 Dec, 2020 | Listed for sale | $250,000 | MRED MLS |


Room Specifics
Total Bedrooms: 3
Bedrooms Above Ground: 3
Bedrooms Below Ground: 0
Dimensions: —
Floor Type: Carpet
Dimensions: —
Floor Type: Vinyl
Full Bathrooms: 3
Bathroom Amenities: Full Body Spray Shower, Soaking Tub
Bathroom in Basement: 1
Dimensions: —
Floor Type: Wood Laminate
Dimensions: —
Floor Type: Vinyl
Features: Eating Area-Table Space
Dimensions: —
Floor Type: Vinyl
Dimensions: —
Floor Type: Wood Laminate
Rooms: No additional rooms
Other Specifics
| 2 | |
| — | |
| Garage | |
| — | |
| — | |
| — | |
| Deck, Storms/Screens | |
| — | |
| 3399 | |
| — | |
| Full | |
| Vaulted/Cathedral Ceilings, Wood Laminate Floors, First Floor Bedroom, First Floor Laundry | |
| Range, Microwave, Dishwasher, Refrigerator, Washer, Dryer, Range Hood | |
| Not in DB | |
| — | |
| Park, Water View | |
| — |
Tax History
| Year | Property Taxes |
|---|---|
| 2020 | $4,514 |
Contact Agent
Nearby Similar Homes
Nearby Sold Comparables


Contact Agent
Listing Provided By
Redfin Corporation
