

11725 Will Cook Road, Palos Park, Illinois 60464
Sorry, we are updating photos, please update this page in 15 minutes
$352,000
|
Sold
|
|
| Status: | Closed |
| Sqft: | 2,970 |
| Cost/Sqft: | $128 |
| Beds: | 3 |
| Baths: | 3 |
| Year Built: | 1970 |
| Property Taxes: | $8,393 |
| Days On Market: | 2466 |
| Lot Size: | 1,05 |
Description
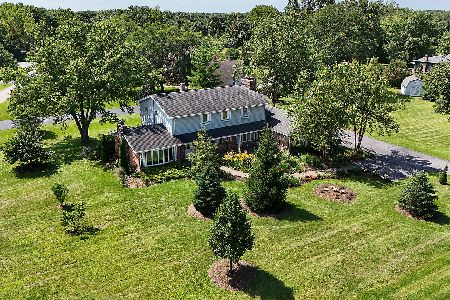
Secluded wooded estate located on over an acre of land in the prestige area of Palos Park. In rear of lot there is a large two story barn/garage (separate electric box) for work equipment, extra automobiles or used as a guest house. Built-in swimming pool along with a poolside bar and stamp tiles and paver brick for that proud backyard to entertain. High end Viking appliances in kitchen and adjacent large family/great room. Pella windows throughout home, from sliding doors to all windows, along with seven skylights.
Property Specifics
| Single Family | |
| — | |
| Quad Level | |
| 1970 | |
| Full | |
| Brick | |
| Asphalt | |
| — | |
| No | |
| 1.05 |
| Cook | |
| — | |
| — / Not Applicable | |
| None | |
| Private Well | |
| Septic-Private | |
| Central Air | |
| Forced Air | |
| 10619554 | |
| 23193030070000 |
Nearby Schools
| NAME: | DISTRICT: | DISTANCE: | |
|---|---|---|---|
|
Grade School
Palos West Elementary School |
118 | — | |
|
Middle School
Palos South Middle School |
118 | Not in DB | |
|
High School
Amos Alonzo Stagg High School |
230 | Not in DB | |
Property History
| DATE: | EVENT: | PRICE: | SOURCE: |
|---|---|---|---|
| 30 Apr, 2020 | Sold | $352,000 | MRED MLS |
| 10 Mar, 2020 | Under contract | $379,000 | MRED MLS |
| 26 Jan, 2020 | Listed for sale | $389,000 | MRED MLS |
Sorry, we are updating photos, please update this page in 15 minutes
Room Specifics
All Bedroom Info:
Total Bedrooms: 3
Bedrooms Above Ground: 3
Bedrooms Below Ground: 0
Total Bedrooms: 3
Bedrooms Above Ground: 3
Bedrooms Below Ground: 0
Second Bedroom Info:
Dimensions: —
Location: —Dimensions: —
Floor Type: Hardwood
Third Bedroom Info:
Dimensions: —
Location: —Dimensions: —
Floor Type: Hardwood
Bathroom Info:
Full Bathrooms: 3
Partial Bathrooms: 0Full Bathrooms: 3
Bathroom Amenities: Separate Shower
Bathroom in Basement: 1
Dining Room Info:
Dimensions: —
Location: —Dimensions: —
Floor Type: Hardwood
Kitchen Info:
Dimensions: —
Location: —Dimensions: —
Floor Type: Ceramic Tile
Features: Eating Area-Breakfast Bar, Eating Area-Table Space
Laundry Room Info:
Dimensions: —
Location: —Dimensions: —
Floor Type: Ceramic Tile
Living Room Info:
Dimensions: —
Location: —Dimensions: —
Floor Type: Hardwood
Family Room Info:
Dimensions: —
Location: —Dimensions: —
Floor Type: Hardwood
Additional Rooms Info:
Rooms: Game Room, Office, Recreation Room
Basement: FullRooms: Game Room, Office, Recreation Room
Other Specifics
| 8 | |
| Concrete Perimeter | |
| Garage | |
| — | |
| — | |
| — | |
| Porch, In Ground Pool, Storms/Screens, Workshop | |
| Forest Preserve Adjacent, Wooded, Mature Trees | |
| 135X395X100X393 | |
| Unfinished | |
| None | |
| Vaulted/Cathedral Ceilings, Skylight(s), Hardwood Floors, First Floor Full Bath | |
| Double Oven, Microwave, Dishwasher, Refrigerator, High End Refrigerator, Washer, Dryer | |
| Not in DB | |
| Pool, Horse-Riding Trails | |
| — | |
| Gas Log, Gas Starter |
Tax History
| Year | Property Taxes |
|---|---|
| 2020 | $8,393 |
Contact Agent
Nearby Sold Comparables

11935 Ford Road, Palos Park, Illinois 60464

Sold
$304,000
3 beds / 1.1 baths / 1,840 ft2
Single Family / Built: 1960
5928
11712 Glen Road, Palos Park, Illinois 60464

Sold
$659,000
5 beds / 2.1 baths / 1,872 ft2
Single Family / Built: 1971
1682
11919 Ford Road, Palos Park, Illinois 60464
Sold
$319,900
4 beds / 3.0 baths / 1,544 ft2
Single Family / Built: 1959
4131
11712 Glen Road, Palos Park, Illinois 60464
Sold
$739,900
5 beds / 2.1 baths / 2,816 ft2
Single Family / Built: 1971
109
Contact Agent
Listing Provided By
RE/MAX 1st Service
