

11751 Greenfield Drive, Orland Park, Illinois 60467


$584,900
|
Sold
|
|
| Status: | Closed |
| Sqft: | 2,877 |
| Cost/Sqft: | $203 |
| Beds: | 4 |
| Baths: | 3 |
| Year Built: | 1994 |
| Property Taxes: | $9,702 |
| Days On Market: | 57 |
| Lot Size: | 0,27 |
Description
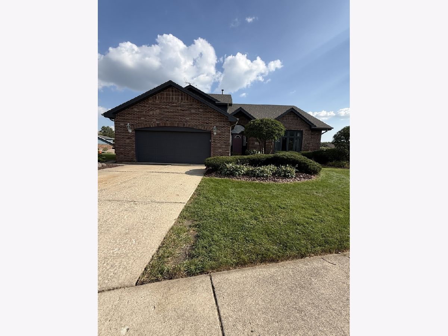
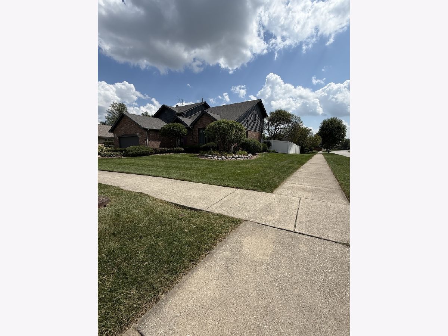
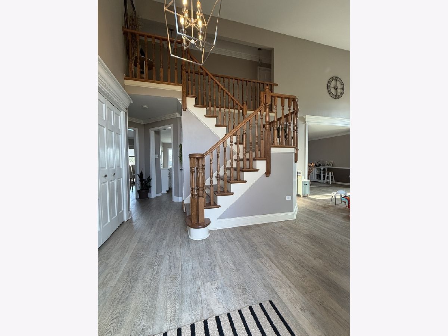
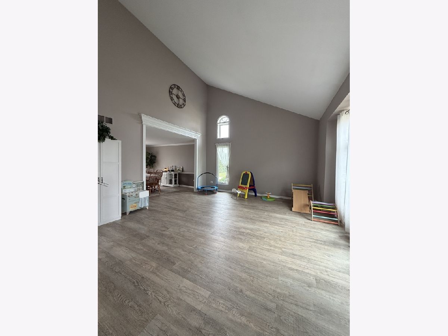
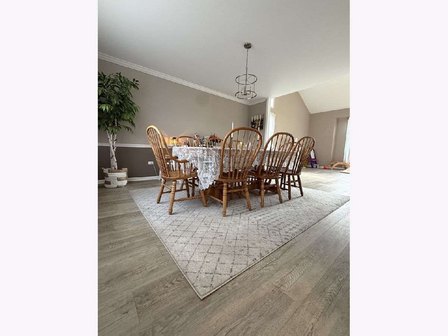
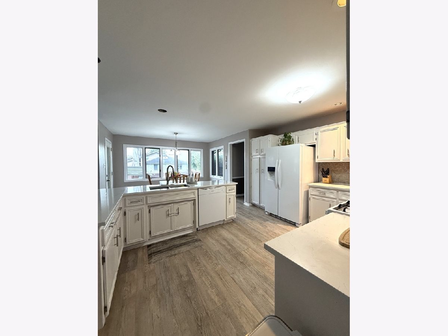
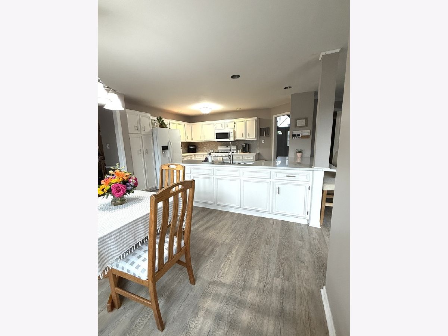
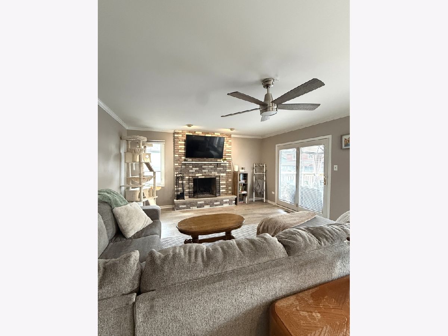
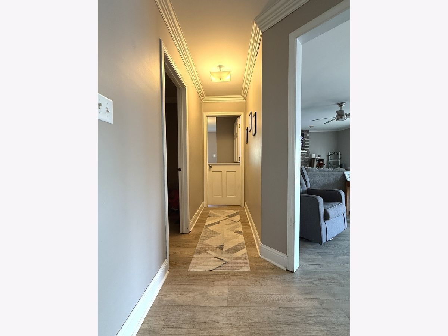
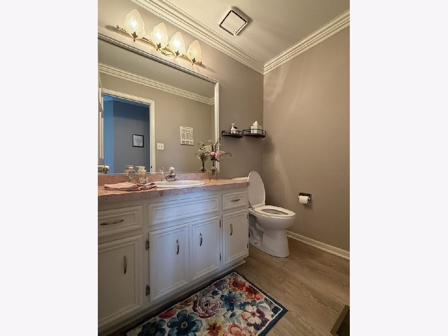
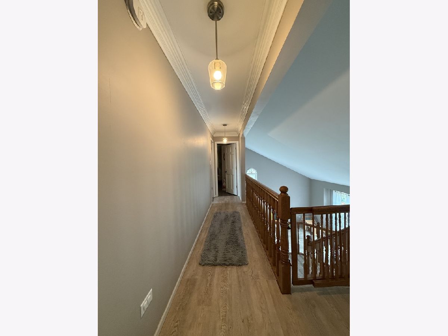
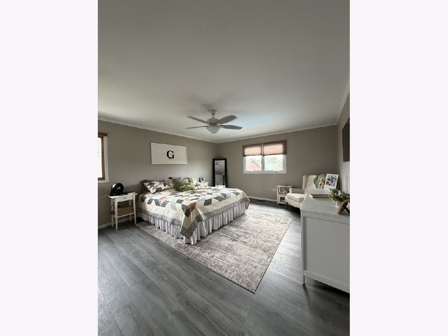
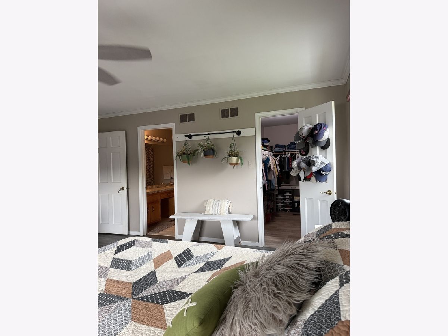
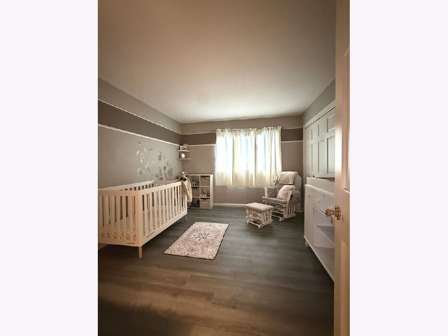
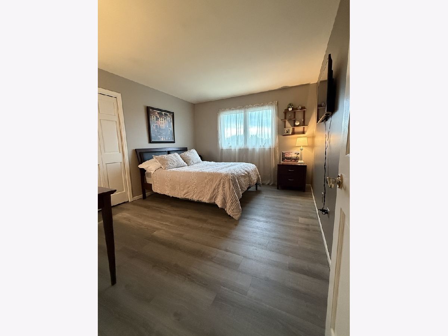
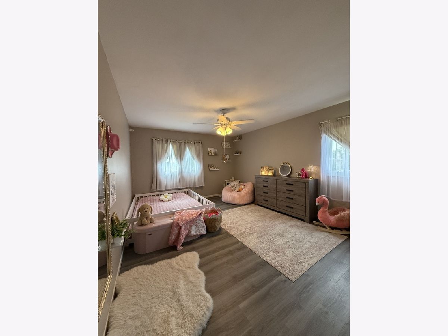
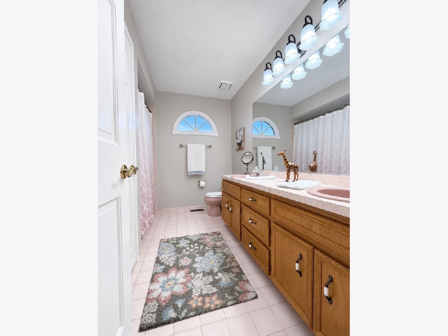
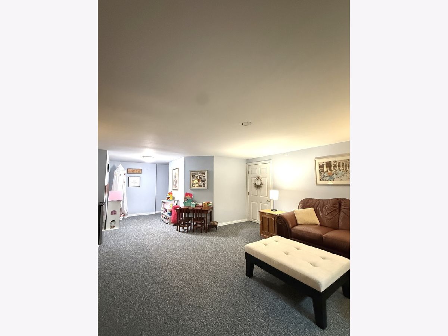
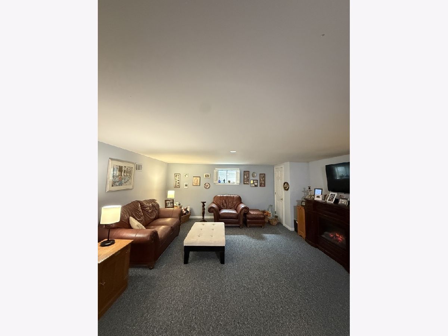
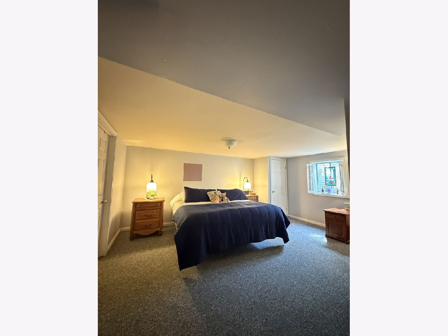
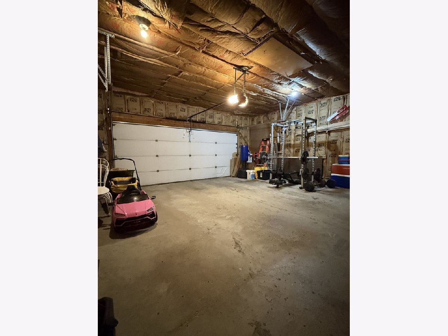
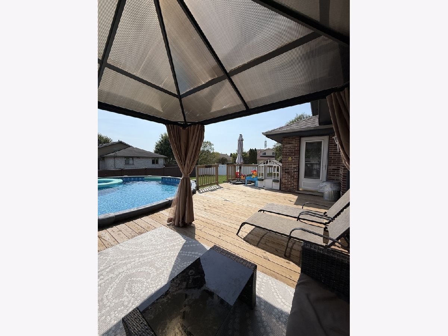
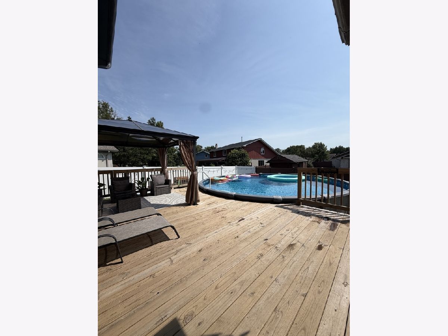
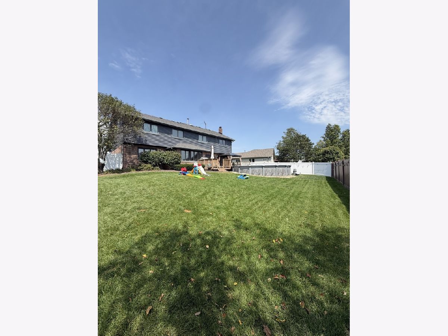
Welcome to this beautifully maintained home in the desirable Brook Hills Subdivision! Offering spacious living, this home features 4 generously sized bedrooms along with 2 and half baths. Walking in you are immediately greeted with vaulted ceilings, an open concept layout and new LVP flooring throughout the entire home to create a fresh, inviting feel, perfect for everyday living and entertaining! The main level also features a formal dining room, spacious great room, laundry room with access to attached 2 car garage and kitchen complete with new quartz countertops and newer appliances. Upstairs you will find the primary suite with large walk in closet and private full bathroom. Upstairs also boats 3 addition bedrooms and another full bath. The finished basement adds incredible versatility with a 5th bedroom, recreation room, and an additional flex roomideal for a home office, gym, or hobby room. Enjoy piece of mind for your lowest level with a brand new sump pump installed in 2024. Abundant storage in this home makes organization a breeze. There is pull down attic access in upstairs hallway, there is a separate pulldown garage attic, and basement has a massive amount of storage space as well. Outside, enjoy a brand-new pool and vinyl privacy fence installed in 2024, along with a newly built deck in 2025, creating the perfect backyard retreat. Located in this quiet, well-kept Subdivision, this home offers both convenience and community. Enjoy walking distance to the train station, easy access to grocery stores, restaurants, parks, and two playgrounds within the subdivision. Commuters will love being just minutes from I-80 and I-355, making this a fantastic location for getting around the suburbs and beyond. Move-in ready and packed with space-this is one you won't want to miss!
Property Specifics
| Single Family | |
| — | |
| — | |
| 1994 | |
| Finished, Storage Space, Partial | |
| Brick, Cedar | |
| — | |
| — | |
| No | |
| 0.27 |
| Cook | |
| — | |
| 75 / Annual | |
| None | |
| Public | |
| Public Sewer | |
| Central Air | |
| Gas, Forced Air | |
| No | |
| 12746745 | |
| 27311040010000 |
Nearby Schools
| NAME: | DISTRICT: | DISTANCE: | |
|---|---|---|---|
|
High School
Carl Sandburg High School |
230 | Not in DB | |
Property History
| DATE: | EVENT: | PRICE: | SOURCE: |
|---|---|---|---|
| 25 Oct, 2023 | Sold | $449,900 | MRED MLS |
| 17 Sep, 2023 | Under contract | $449,900 | MRED MLS |
| — | Last price change | $464,900 | MRED MLS |
| 8 Aug, 2023 | Listed for sale | $474,900 | MRED MLS |
| 20 Oct, 2026 | Sold | $584,900 | MRED MLS |
| 5 Sep, 2026 | Under contract | $584,900 | MRED MLS |
| 31 Aug, 2026 | Listed for sale | $584,900 | MRED MLS |
Room Specifics
Total Bedrooms: 5
Bedrooms Above Ground: 4
Bedrooms Below Ground: 1
Dimensions: 18X15
Floor Type: —
Dimensions: 14X11
Floor Type: —
Dimensions: 14X12
Floor Type: —
Dimensions: 18X12
Floor Type: —
Full Bathrooms: 3
Bathroom Amenities: —
Bathroom in Basement: 0
Dimensions: 15X13
Floor Type: —
Dimensions: 21X15
Floor Type: —
Dimensions: 13X8
Floor Type: —
Dimensions: 20X17
Floor Type: —
Dimensions: 22X15
Floor Type: —
Rooms: Bedroom 5
Name: Bedroom 5
Dimensions: 17X14
Floor Type: Carpet
Other Specifics
| 2 | |
| Concrete Perimeter | |
| Concrete, Attached, Garage | |
| Gas Dryer Hookup, In Unit, Sink | |
| — | |
| Deck | |
| Above Ground | |
| — | |
| — | |
| 11747 | |
| Full,Pull Down Stair,Unfinished | |
| Full | |
| — | |
| — | |
| Not in DB | |
| — | |
| — | |
| Wood Burning, Gas Starter |
Tax History
| Year | Property Taxes |
|---|---|
| 2023 | $8,482 |
| 2026 | $9,702 |
Contact Agent
Contact Agent
Listing Provided By
KABS Realty INC
