

1176 Blackhawk Road, Oregon, Illinois 61061


$270,000
|
Sold
|
|
| Status: | Closed |
| Sqft: | 1,524 |
| Cost/Sqft: | $183 |
| Beds: | 3 |
| Baths: | 2 |
| Year Built: | 2005 |
| Property Taxes: | $5,481 |
| Days On Market: | 2330 |
| Lot Size: | 5,22 |
Description
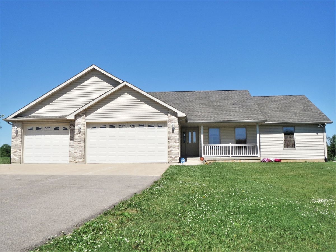
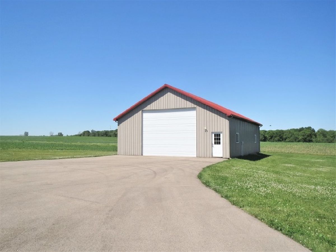
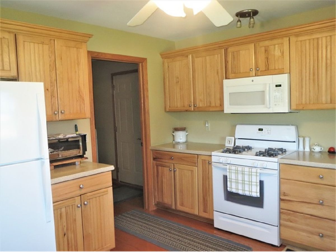
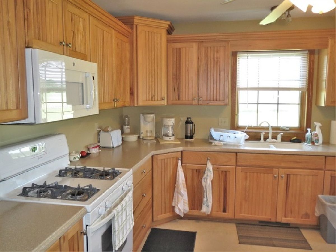
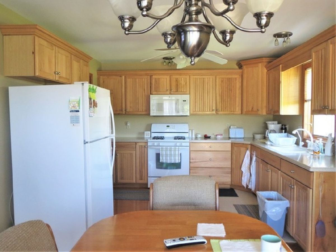
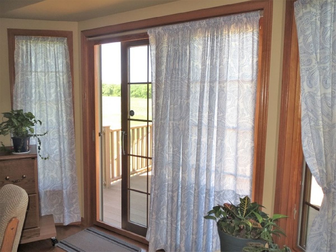
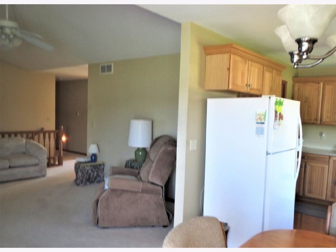
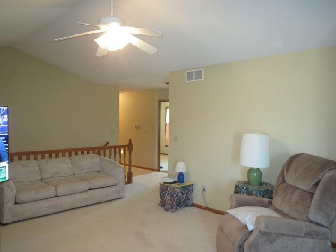
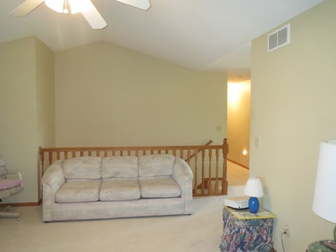
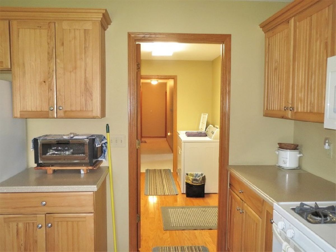
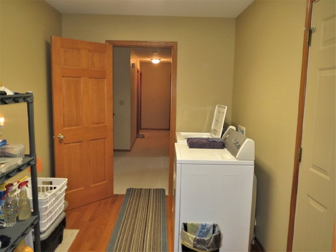
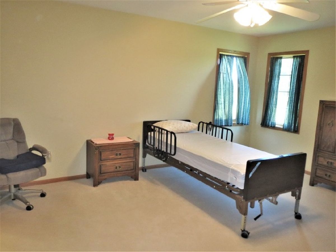
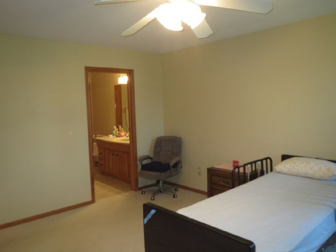
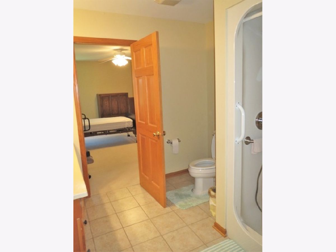
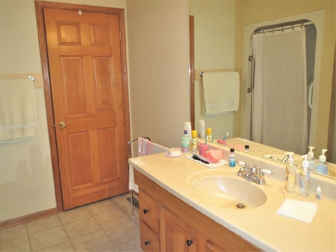
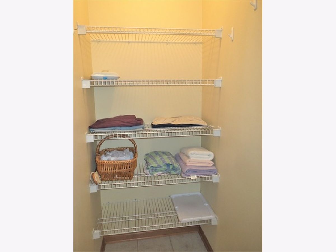
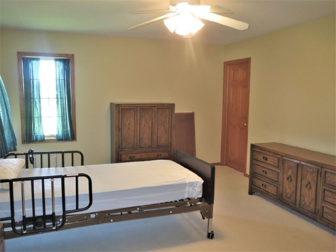
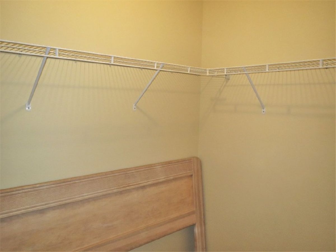
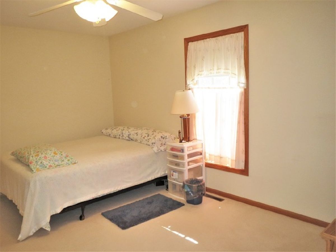
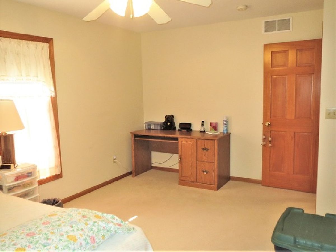
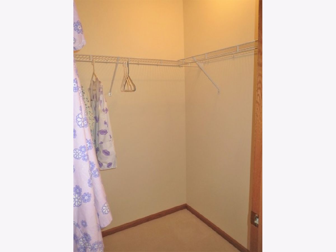
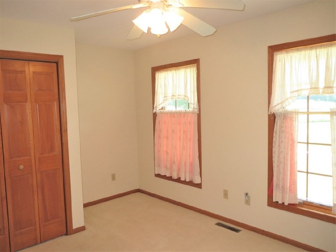
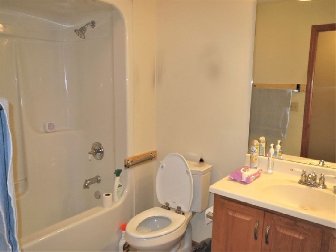
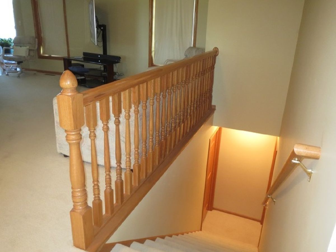
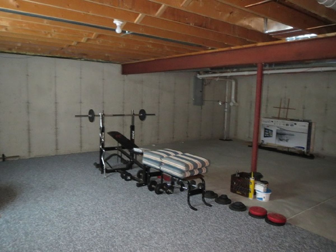
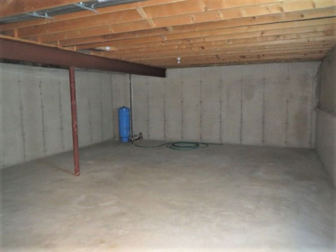
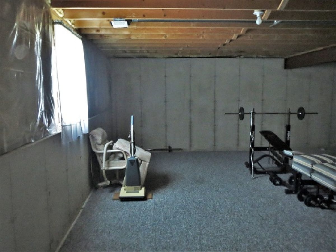
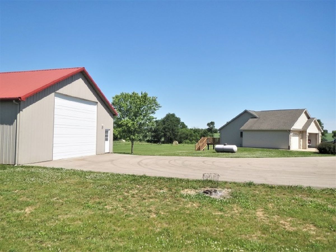
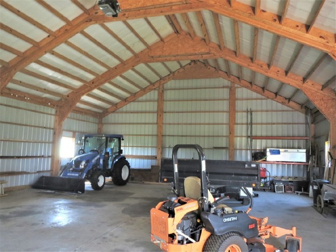
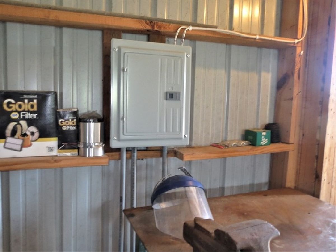
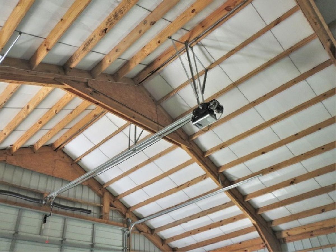
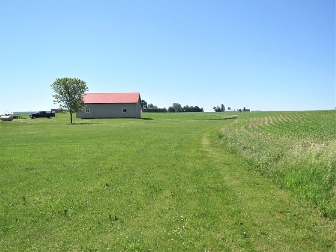
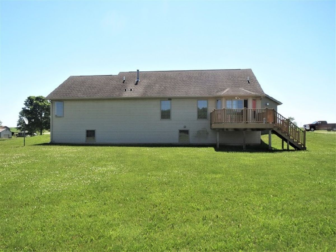
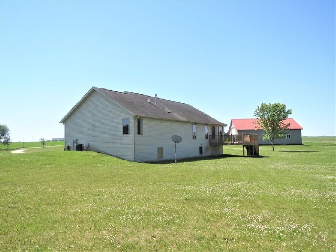
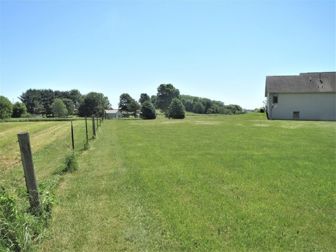
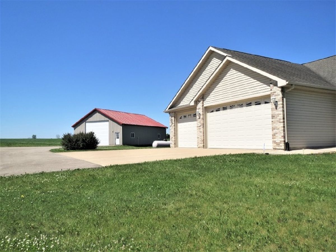
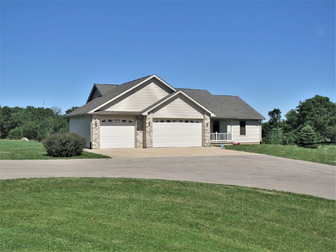
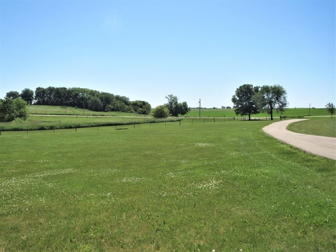
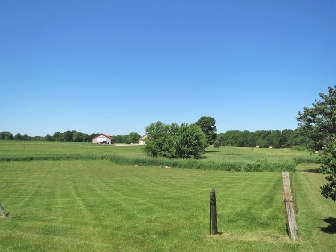
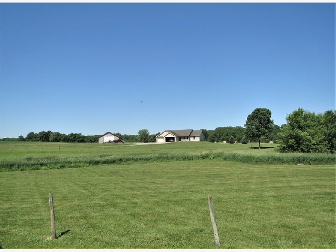
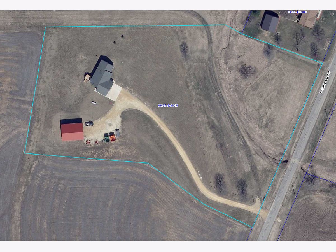
Wonderful rural property east of Oregon! This 5.22 acre property has a lovely 3BR 2BA ranch home built in 2005, as well as a fantastic 36x48 outbuilding- both of which have been impeccably maintained! The home features nice, bright living space- a spacious eat in kitchen with hardwood floors and a sliding door to the deck, and a nice living room with vaulted ceilings. Master suite includes a full master bath and a walk in closet, and the second bedroom also includes a walk in closet. Main floor laundry, and third bedroom could also make a great office. The full unfinished basement is full of potential, and already includes 2 large windows. The 36x48 outbuilding has a concrete floor, and an 18' automated overhead door. Beautiful location set back nicely from the road, with a hard surface driveway all the way up to both the house and the outbuilding. Don't miss this one, call today!
Property Specifics
| Single Family | |
| — | |
| — | |
| 2005 | |
| Full | |
| Vinyl Siding | |
| Asphalt | |
| — | |
| No | |
| 5.22 |
| Ogle | |
| — | |
| — / Not Applicable | |
| None | |
| Private Well | |
| Septic-Private | |
| Central Air | |
| Propane | |
| 10740688 | |
| 09354000100000 |
Property History
| DATE: | EVENT: | PRICE: | SOURCE: |
|---|---|---|---|
| 4 Sep, 2020 | Sold | $270,000 | MRED MLS |
| 27 Jul, 2020 | Under contract | $279,000 | MRED MLS |
| — | Last price change | $299,000 | MRED MLS |
| 9 Jun, 2020 | Listed for sale | $299,000 | MRED MLS |
Room Specifics
Total Bedrooms: 3
Bedrooms Above Ground: 3
Bedrooms Below Ground: 0
Dimensions: —
Floor Type: Carpet
Dimensions: —
Floor Type: Carpet
Full Bathrooms: 2
Bathroom Amenities: —
Bathroom in Basement: 0
Dimensions: —
Floor Type: Hardwood
Features: Eating Area-Table Space
Dimensions: —
Floor Type: Hardwood
Dimensions: —
Floor Type: Carpet
Rooms: Foyer, Walk In Closet
Other Specifics
| 3 | |
| — | |
| Garage | |
| — | |
| — | |
| — | |
| Deck, Porch | |
| — | |
| 414X130X159X288X298X422X41 | |
| — | |
| Full | |
| Vaulted/Cathedral Ceilings, Hardwood Floors, First Floor Bedroom, First Floor Laundry, First Floor Full Bath, Walk-In Closet(s) | |
| Range, Microwave, Refrigerator, Washer, Dryer, Water Purifier | |
| Not in DB | |
| — | |
| — | |
| — |
Tax History
| Year | Property Taxes |
|---|---|
| 2020 | $5,481 |
Contact Agent
Nearby Similar Homes
Nearby Sold Comparables
Contact Agent
Listing Provided By
Heartland Realty 11 LLC
