

1178 Chesapeake Lane, Palatine, Illinois 60074
Subdivision > Amber Ridge
Sorry, we are updating photos, please update this page in 15 minutes
$118,000
|
Sold
|
|
| Status: | Closed |
| Sqft: | 1,458 |
| Cost/Sqft: | $82 |
| Beds: | 2 |
| Baths: | 3 |
| Year Built: | 1988 |
| Property Taxes: | $3,677 |
| Days On Market: | 5705 |
| Lot Size: | 0,00 |
Description
HUGE PRICE REDUCTION! SELLER WANTS OFFER! Beautifully maintained 2 bed plus loft townhome! Huge living room w/beautiful fireplace & custom mantle. Sliders to 20 X 12 custom deck! Spacious kitch w/newer refrig, pergo floors and eat in area! Extra pantry under stairs! Newer furnace & HWH! Master bed w/private bath! Loft area..perfect for home office! 2 car garage w/pull down stairs for extra storage!
Property Specifics
| Condos/Townhomes | |
| 2 | |
| — | |
| 1988 | |
| None | |
| Aluminum Siding | |
| Asphalt | |
| — | |
| No | |
| — |
| Cook | |
| Amber Ridge | |
| 225 / Monthly | |
| Insurance, Exterior Maintenance, Lawn Care, Snow Removal | |
| Lake Michigan | |
| Public Sewer | |
| Central Air | |
| Natural Gas, Forced Air | |
| 07752265 | |
| 02123001180000 |
Nearby Schools
| NAME: | DISTRICT: | DISTANCE: | |
|---|---|---|---|
|
Grade School
Jane Addams Elementary School |
15 | — | |
|
Middle School
Winston Campus-junior High |
15 | Not in DB | |
|
High School
Palatine High School |
211 | Not in DB | |
Property History
| DATE: | EVENT: | PRICE: | SOURCE: |
|---|---|---|---|
| 6 Dec, 2011 | Sold | $118,000 | MRED MLS |
| 8 Sep, 2011 | Under contract | $120,000 | MRED MLS |
| — | Last price change | $140,000 | MRED MLS |
| 12 Mar, 2011 | Listed for sale | $180,000 | MRED MLS |
| 15 Sep, 2014 | Sold | $165,000 | MRED MLS |
| 27 Jul, 2014 | Under contract | $167,900 | MRED MLS |
| 21 Jul, 2014 | Listed for sale | $167,900 | MRED MLS |
Sorry, we are updating photos, please update this page in 15 minutes
Room Specifics
All Bedroom Info:
Total Bedrooms: 2
Bedrooms Above Ground: 2
Bedrooms Below Ground: 0
Total Bedrooms: 2
Bedrooms Above Ground: 2
Bedrooms Below Ground: 0
Second Bedroom Info:
Dimensions: —
Location: —Dimensions: —
Floor Type: Carpet
Bathroom Info:
Full Bathrooms: 3
Partial Bathrooms: 1Full Bathrooms: 3
Bathroom Amenities: Separate Shower
Bathroom in Basement: —
Dining Room Info:
Dimensions: —
Location: —Dimensions: —
Floor Type: Carpet
Kitchen Info:
Dimensions: —
Location: —Dimensions: —
Floor Type: Wood Laminate
Features: Eating Area-Table Space
Living Room Info:
Dimensions: —
Location: —Dimensions: —
Floor Type: Carpet
Additional Rooms Info:
Rooms: Eating Area, Loft
Basement: NoneRooms: Eating Area, Loft
Other Specifics
| 2 | |
| Concrete Perimeter | |
| Garage | |
| — | |
| — | |
| — | |
| Deck, Storms/Screens | |
| Common Grounds | |
| 35 X 82 | |
| — | |
| Full | |
| Wood Laminate Floors, Second Floor Laundry, Laundry Hook-Up in Unit, Storage | |
| Range, Microwave, Dishwasher, Refrigerator, Washer, Dryer, Disposal | |
| Not in DB | |
| — | |
| — | |
| Gas Log, Gas Starter |
Tax History
| Year | Property Taxes |
|---|---|
| 2011 | $3,677 |
| 2014 | $4,662 |
Contact Agent
Nearby Similar Homes
1042 Randville Drive, Palatine, Illinois 60074
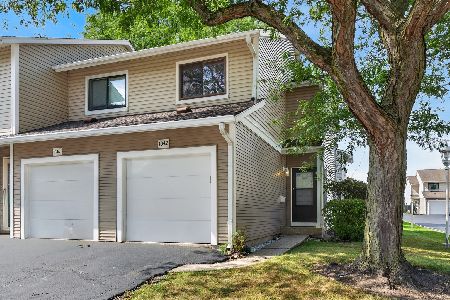
For Sale
$299,900
3 beds / 1.1 baths / 1,457 ft2
Condos/Townhomes / Built: 1977
37
1134 Randville Drive, Palatine, Illinois 60074
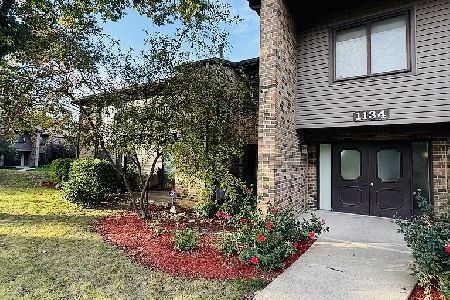
For Sale
$245,000
2 beds / 2.0 baths / 1,100 ft2
Condos/Townhomes / Built: 1977
8
1130 Randville Drive, Palatine, Illinois 60074
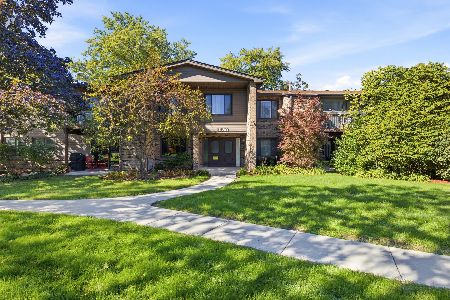
For Sale
$199,900
2 beds / 2.0 baths / 1,203 ft2
Condos/Townhomes / Built: 1976
16
1311 Baldwin Court, Palatine, Illinois 60074
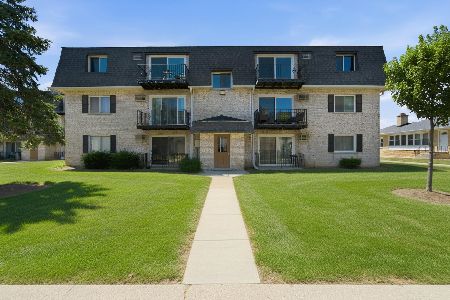
For Sale
$179,900
2 beds / 1.0 baths / 800 ft2
Condos/Townhomes / Built: 1979
23
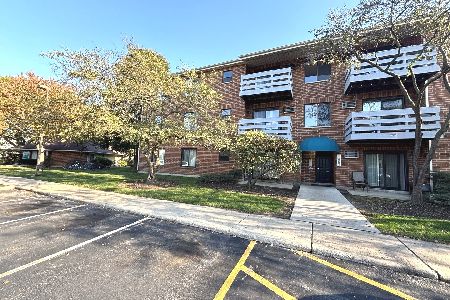
1319 Baldwin Court, Palatine, Illinois 60074
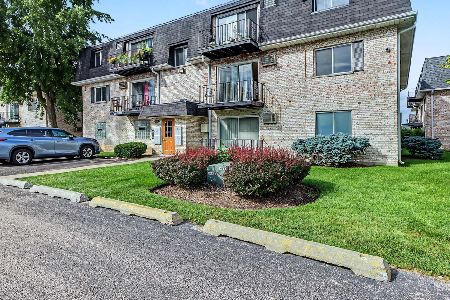
For Sale
$165,000
2 beds / 1.0 baths / 900 ft2
Condos/Townhomes / Built: 1977
38
Nearby Sold Comparables
1176 Chesapeake Lane, Palatine, Illinois 60067

Sold
$238,000
3 beds / 2.1 baths / 1,460 ft2
Condos/Townhomes / Built: 1983
7163
1176 Chesapeake Lane, Palatine, Illinois 60074
Sold
$167,500
3 beds / 2.1 baths / 1,458 ft2
Condos/Townhomes / Built: 1975
4342
1176 Chesapeake Lane, Palatine, Illinois 60074

Sold
$179,900
3 beds / 2.1 baths / 1,458 ft2
Condos/Townhomes / Built: 1975
2323

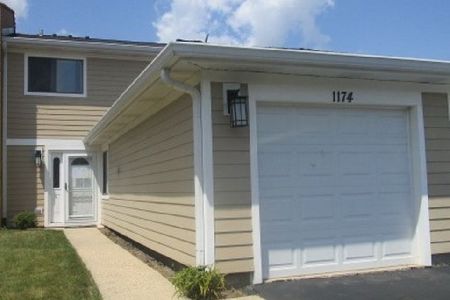
Contact Agent
Listing Provided By
RE/MAX At Home
