

118 5th Street, Silvis, Illinois 61282


$120,625
|
Sold
|
|
| Status: | Closed |
| Sqft: | 714 |
| Cost/Sqft: | $161 |
| Beds: | 2 |
| Baths: | 2 |
| Year Built: | 1930 |
| Property Taxes: | $2,794 |
| Days On Market: | 93 |
| Lot Size: | 0,13 |
Description
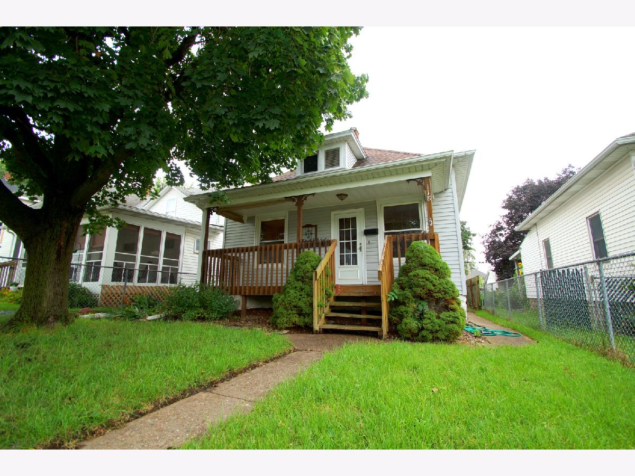
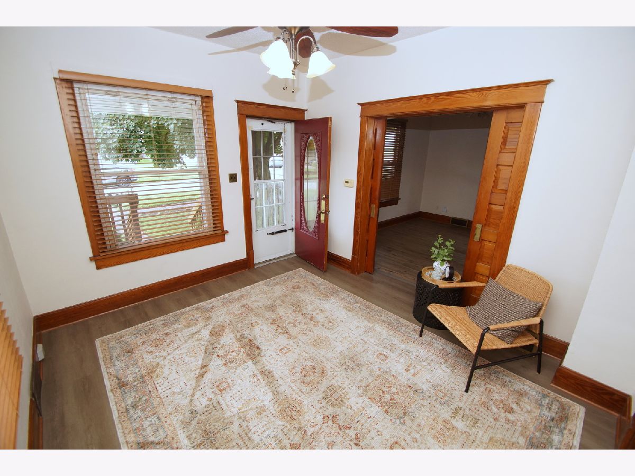
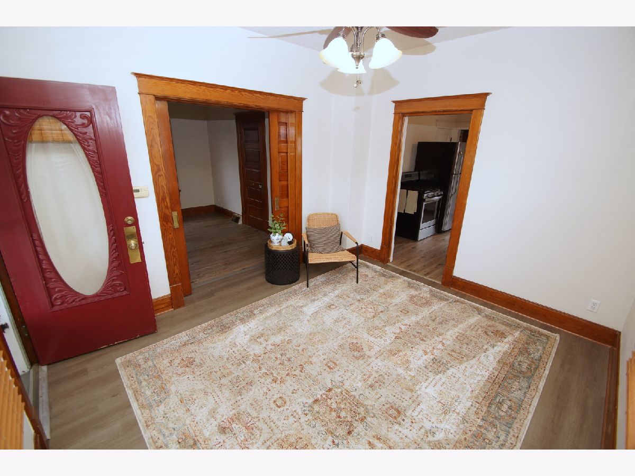
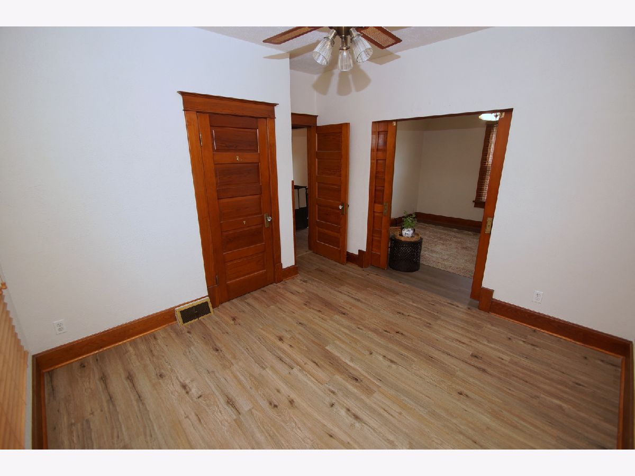
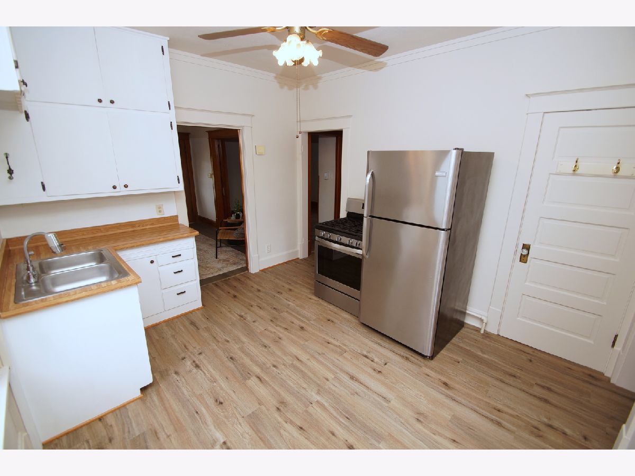
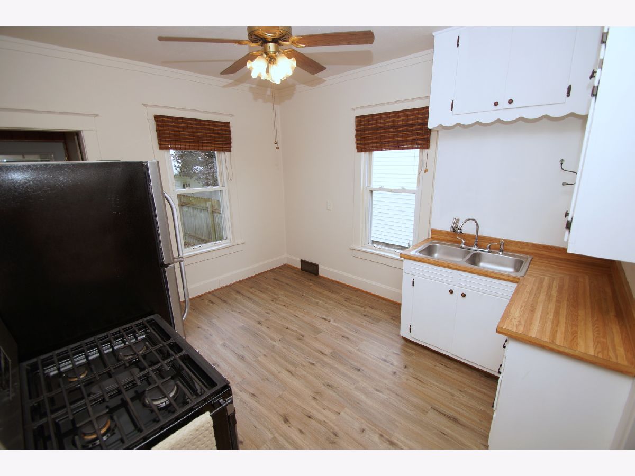
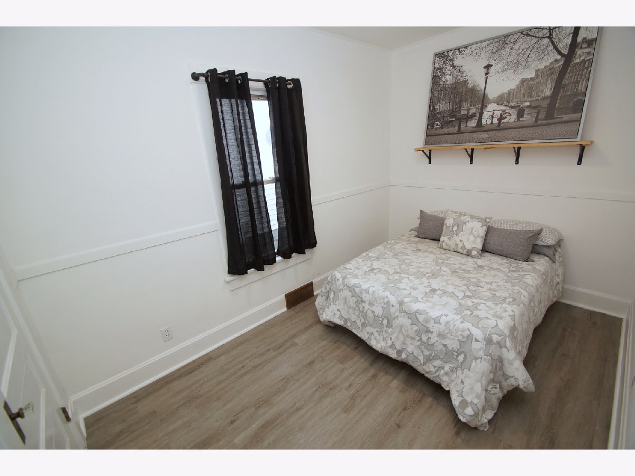
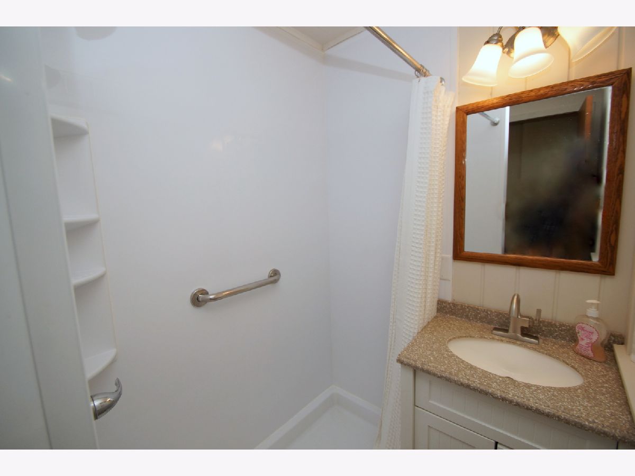
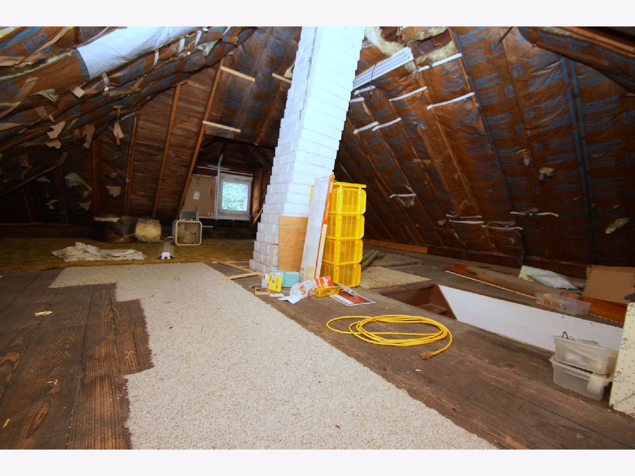
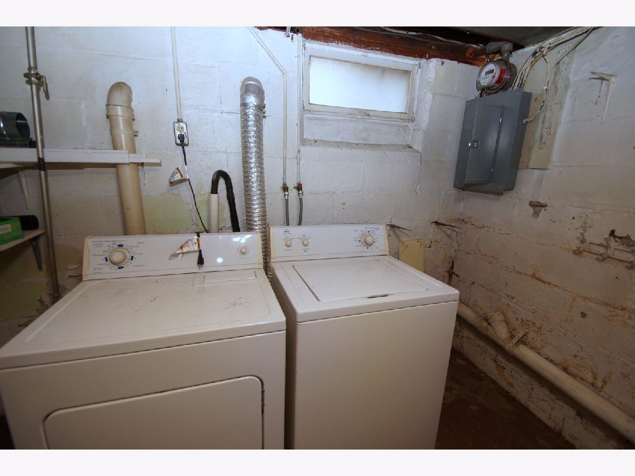
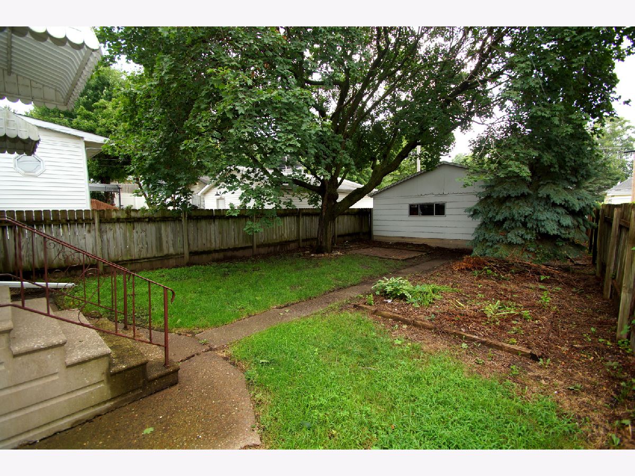
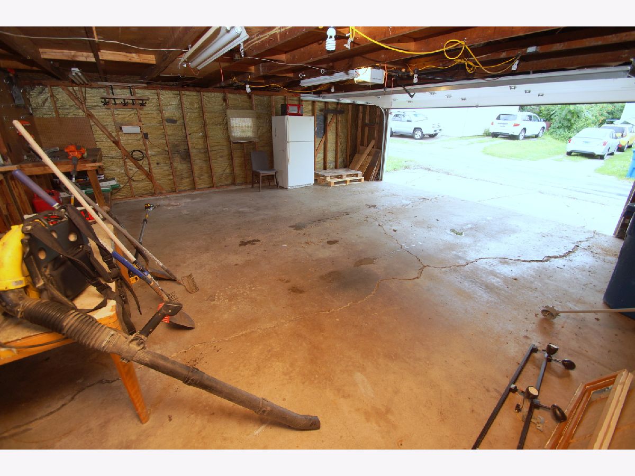
Silvis Illinois Real Estate for Sale! This well-maintained home offers a great combination of classic character, recent updates, and plenty of potential. New luxury vinyl plank flooring was installed throughout in 2026, complementing the home's original woodwork and charming details. Vinyl windows are found throughout, and the main bathroom has been updated with newer finishes. Additional improvements include a new main electrical panel in 2026 and a newer water heater from 2024. The walk-up attic provides an impressive amount of space and is ready for your finishing ideas or can serve as excellent storage, while the partially finished basement offers even more potential for additional living or recreational space with a working half bathroom & plumbing ready to make it a full bathroom. Outside, enjoy a fenced backyard with mature trees, large front porch, and an oversized 24 x 24 detached 2-car garage complete with a Wi-Fi-enabled garage door opener. With valuable updates already completed and additional space ready to customize, this Silvis home offers plenty of possibilities for its next owner.
Property Specifics
| Single Family | |
| — | |
| Ranch | |
| 1930 | |
| Partially Finished, Rec/Family Area, Storage Space, Walk-Up Access, Full | |
| 714 | |
| Vinyl Siding | |
| Asphalt | |
| — | |
| No | |
| 0.13 |
| Rock Island | |
| — | |
| — / Not Applicable | |
| None | |
| Public | |
| Public Sewer | |
| Central Air | |
| Gas, Forced Air | |
| 12732840 | |
| 0931221016 |
Property History
| DATE: | EVENT: | PRICE: | SOURCE: |
|---|---|---|---|
| 23 Oct, 2026 | Sold | $120,625 | MRED MLS |
| 13 Sep, 2026 | Under contract | $115,000 | MRED MLS |
| 13 Aug, 2026 | Listed for sale | $115,000 | MRED MLS |
Room Specifics
Total Bedrooms: 2
Bedrooms Above Ground: 2
Bedrooms Below Ground: 0
Dimensions: 12X10
Floor Type: Luxury Vinyl
Dimensions: 13X8
Floor Type: Luxury Vinyl
Full Bathrooms: 2
Bathroom Amenities: —
Bathroom in Basement: 1
Dimensions: 12X10
Floor Type: Luxury Vinyl
Features: Eating Area-Table Space
Dimensions: 13X10
Floor Type: Other
Dimensions: 12X10
Floor Type: Luxury Vinyl
Rooms: Attic, Den, Recreation Room
Name: Attic
Dimensions: 24X14
Floor Type: Wood Laminate
Name: Den
Dimensions: 10X9
Floor Type: Other
Name: Recreation Room
Dimensions: 24X11
Floor Type: Other
Other Specifics
| 2 | |
| Block | |
| Garage Door Opener, Garage Owned, Detached, Garage | |
| In Unit | |
| — | |
| — | |
| Fenced | |
| Garage(s) | |
| — | |
| Level | |
| 41x137 | |
| Full,Interior Stair | |
| None | |
| 1st Floor Bedroom, 1st Floor Full Bath | |
| Range, Refrigerator, Washer, Dryer | |
| Not in DB | |
| — | |
| — | |
| — |
Tax History
| Year | Property Taxes |
|---|---|
| 2026 | $2,794 |
Contact Agent
Contact Agent
Listing Provided By
Mel Foster Co. Davenport
