

118 Kenilworth Avenue, Mount Prospect, Illinois 60056
Subdivision > We Go Park
Sorry, we are updating photos, please update this page in 15 minutes
$487,500
|
Sold
|
|
| Status: | Closed |
| Sqft: | 2,636 |
| Cost/Sqft: | $199 |
| Beds: | 4 |
| Baths: | 3 |
| Year Built: | 1962 |
| Property Taxes: | $7,301 |
| Days On Market: | 7130 |
| Lot Size: | 0,00 |
Description
Charming home/We Go Park. Flowers/trees/shrubs abound. Formally entertain or just relax, you can have it all. Louvered French doors separate LR & DR. The FR is casual w/brick frpl. Glass doors lead to a Patio w/canopy by day or custom lites by night. Newer appls & tiled cntrtops adorn the Kit. MBR suite w/priv bth. Bsmt Rec rm has built-ins & wet bar. Must see! New roof 2006. Disposal as-is
Property Specifics
| Single Family | |
| — | |
| — | |
| 1962 | |
| Partial | |
| Aluminum/Vinyl/Steel Siding, Brick | |
| Asphalt | |
| — | |
| No | |
| — |
| Cook | |
| We Go Park | |
| 0 / Not Applicable | |
| None | |
| Lake Michigan | |
| Public Sewer | |
| Central Air | |
| Natural Gas, Steam, Baseboard | |
| 06503291 | |
| 08111140300000 |
Nearby Schools
| NAME: | DISTRICT: | DISTANCE: | |
|---|---|---|---|
|
Grade School
Lions |
57 | — | |
|
Middle School
Lincoln |
57 | Not in DB | |
|
High School
Prospect |
214 | Not in DB | |
Property History
| DATE: | EVENT: | PRICE: | SOURCE: |
|---|---|---|---|
| 14 Sep, 2007 | Sold | $487,500 | MRED MLS |
| 10 Jul, 2007 | Under contract | $524,900 | MRED MLS |
| — | Last price change | $549,900 | MRED MLS |
| 4 May, 2007 | Listed for sale | $549,900 | MRED MLS |
Sorry, we are updating photos, please update this page in 15 minutes
Room Specifics
All Bedroom Info:
Total Bedrooms: 4
Bedrooms Above Ground: 4
Bedrooms Below Ground: 0
Total Bedrooms: 4
Bedrooms Above Ground: 4
Bedrooms Below Ground: 0
Second Bedroom Info:
Dimensions: —
Location: —Dimensions: —
Floor Type: Carpet
Third Bedroom Info:
Dimensions: —
Location: —Dimensions: —
Floor Type: Carpet
Fourth Bedroom Info:
Dimensions: —
Location: —Dimensions: —
Floor Type: Carpet
Bathroom Info:
Full Bathrooms: 3
Partial Bathrooms: 1Full Bathrooms: 3
Bathroom Amenities: —
Bathroom in Basement: 0
Dining Room Info:
Dimensions: —
Location: —Dimensions: —
Floor Type: Carpet
Kitchen Info:
Dimensions: —
Location: —Dimensions: —
Floor Type: Hardwood
Features: Eating Area-Table Space
Laundry Room Info:
Dimensions: —
Location: —Dimensions: —
Floor Type: Vinyl
Living Room Info:
Dimensions: —
Location: —Dimensions: —
Floor Type: Carpet
Family Room Info:
Dimensions: —
Location: —Dimensions: —
Floor Type: Hardwood
Additional Rooms Info:
Rooms: Recreation Room
Basement: PartialRooms: Recreation Room
Other Specifics
| 2 | |
| — | |
| Garage | |
| — | |
| — | |
| — | |
| — | |
| — | |
| 65X129 | |
| — | |
| Yes | |
| — | |
| Double Oven, Range, Refrigerator, Washer, Dryer, Disposal | |
| Not in DB | |
| Sidewalks, Street Lights, Street Paved | |
| — | |
| — |
Tax History
| Year | Property Taxes |
|---|---|
| 2007 | $7,301 |
Contact Agent
Nearby Similar Homes
311 Macarthur Boulevard, Mount Prospect, Illinois 60056
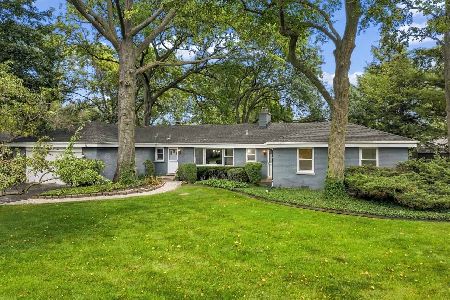
For Sale
$635,000
4 beds / 2.1 baths / 2,290 ft2
Single Family / Built: 1953
3
419 Phelps Avenue, Arlington Heights, Illinois 60004
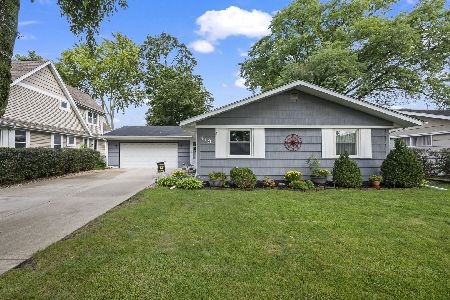
For Sale
$550,000
3 beds / 2.0 baths / 2,751 ft2
Single Family / Built: 1958
34
Nearby Sold Comparables
120 Kenilworth Avenue, Mount Prospect, Illinois 60056

Sold
$205,000
3 beds / 1.1 baths / 1,692 ft2
Single Family / Built: 1959
5725
114 Kenilworth Avenue, Mount Prospect, Illinois 60056
Sold
$130,500
3 beds / 2.0 baths / 0 ft2
Single Family / Built: 1953
6334
114 Kenilworth Avenue, Mount Prospect, Illinois 60056
Sold
$319,900
3 beds / 2.0 baths / 1,568 ft2
Single Family / Built: 1953
6055
200 Kenilworth Street, Mount Prospect, Illinois 60056
Sold
$279,000
3 beds / 1.1 baths / 1,202 ft2
Single Family / Built: 1971
4883
204 Kenilworth Avenue, Mount Prospect, Illinois 60056
Sold
$324,900
3 beds / 1.1 baths / 1,202 ft2
Single Family / Built: 1970
2833
Contact Agent
Listing Provided By
1st American Real Estate & Development, Inc.
