

118 Tammy Lane, Lake Holiday, Illinois 60552
$150,000
|
Sold
|
|
| Status: | Closed |
| Sqft: | 2,462 |
| Cost/Sqft: | $77 |
| Beds: | 3 |
| Baths: | 4 |
| Year Built: | 1967 |
| Property Taxes: | $8,307 |
| Days On Market: | 3041 |
| Lot Size: | 1,04 |
Description
With almost 5000 square feet of living space, this ranch home with a finished basement sits on an acre of land, and comes with 5 bedrooms and 3.5 bathrooms. The family room, dining room, and master bedroom all open up to a secluded courtyard, where you can enjoy the trees and open field behind your home. Also, the other bedrooms open up to their own deck/patio area. The kitchen overlooks the family room and has a large, walk-in pantry. Other features include a 2.5 car garage, new AC/Furnace, new carpet, all new outdoor lighting, new dishwasher and garbage disposal, new kitchen faucet and a shed. The basement offers a large rec room and a workshop area to complete all your crafts, with 2 bedrooms and a bathroom. PLUS it has exterior access.
Property Specifics
| Single Family | |
| — | |
| Ranch | |
| 1967 | |
| Full | |
| — | |
| No | |
| 1.04 |
| La Salle | |
| — | |
| 2382 / Annual | |
| Security,Clubhouse,Scavenger,Lake Rights | |
| Community Well | |
| Septic-Private | |
| 09964783 | |
| 0508405021 |
Property History
| DATE: | EVENT: | PRICE: | SOURCE: |
|---|---|---|---|
| 20 Jul, 2018 | Sold | $150,000 | MRED MLS |
| 2 Jul, 2018 | Under contract | $190,000 | MRED MLS |
| — | Last price change | $200,000 | MRED MLS |
| 29 May, 2018 | Listed for sale | $220,000 | MRED MLS |
| 3 Mar, 2020 | Sold | $242,000 | MRED MLS |
| 19 Jan, 2020 | Under contract | $254,900 | MRED MLS |
| 5 Jan, 2020 | Listed for sale | $254,900 | MRED MLS |
Room Specifics
Total Bedrooms: 5
Bedrooms Above Ground: 3
Bedrooms Below Ground: 2
Dimensions: —
Floor Type: Carpet
Dimensions: —
Floor Type: Carpet
Dimensions: —
Floor Type: Ceramic Tile
Dimensions: —
Floor Type: —
Full Bathrooms: 4
Bathroom Amenities: Whirlpool
Bathroom in Basement: 1
Rooms: Bedroom 5,Recreation Room,Den,Workshop
Basement Description: Finished,Exterior Access
Other Specifics
| 2.5 | |
| Block,Concrete Perimeter | |
| Asphalt | |
| Deck, Patio, Storms/Screens | |
| — | |
| 225X200 | |
| — | |
| Full | |
| Hardwood Floors, First Floor Bedroom, First Floor Laundry, First Floor Full Bath | |
| Range, Microwave, Dishwasher, Refrigerator, Washer, Dryer, Disposal | |
| Not in DB | |
| Clubhouse, Water Rights, Street Paved | |
| — | |
| — | |
| Wood Burning |
Tax History
| Year | Property Taxes |
|---|---|
| 2018 | $8,307 |
| 2020 | $6,962 |
Contact Agent
Nearby Similar Homes
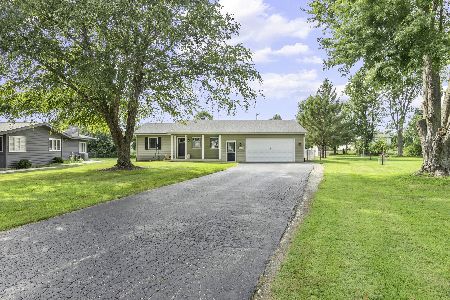

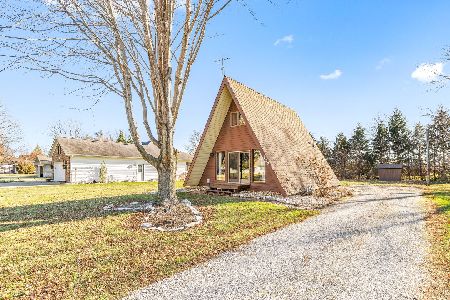
Nearby Sold Comparables


Contact Agent
Listing Provided By
Century 21 Affiliated
