

1180 Hall Street, Sugar Grove, Illinois 60554


$340,000
|
Sold
|
|
| Status: | Closed |
| Sqft: | 2,957 |
| Cost/Sqft: | $116 |
| Beds: | 4 |
| Baths: | 3 |
| Year Built: | 2002 |
| Property Taxes: | $9,053 |
| Days On Market: | 2148 |
| Lot Size: | 0,23 |
Description
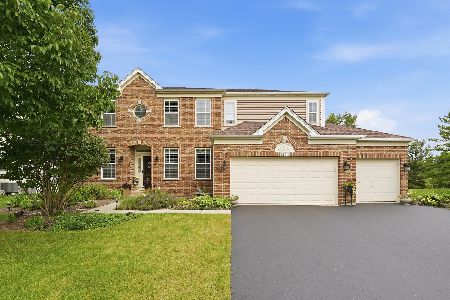
No travel? No problem! We'll bring the Northwoods vibe home to you!! This rustic retreat offers the perfect destination to cozy up this winter boasting volume ceilings, a spacious kitchen w/ granite counters, walk-in pantry, stainless appliances, and breakfast bay; welcoming fireplace; HOME OFFICE with atrium doors; flex room (2nd office/toy room/music space); handy dual staircase; formal dining with tray ceiling; ensuite master bath with dual sink and jacuzzi tub; 3 CAR GARAGE; elevated low maintenance deck; daylight basement; and an oversized driveway just begging for a new basketball hoop. All of this PLUS a stellar location steps to a community park and a quick ride to everything from I-88 to hiking/biking trails or a well-earned date night. Start 2021 in style and plan to visit this charming retreat TODAY! (See link for VIRTUAL TOUR)
Property Specifics
| Single Family | |
| — | |
| — | |
| 2002 | |
| Full, English | |
| Vinyl Siding, Brick | |
| Asphalt | |
| CARDIFF | |
| No | |
| 0.23 |
| Kane | |
| Walnut Woods | |
| 310 / Annual | |
| Insurance | |
| Public | |
| Public Sewer | |
| Central Air | |
| Natural Gas, Forced Air | |
| 10958292 | |
| 1411129011 |
Nearby Schools
| NAME: | DISTRICT: | DISTANCE: | |
|---|---|---|---|
|
Grade School
John Shields Elementary School |
302 | — | |
|
Middle School
Harter Middle School |
302 | Not in DB | |
|
High School
Kaneland High School |
302 | Not in DB | |
Property History
| DATE: | EVENT: | PRICE: | SOURCE: |
|---|---|---|---|
| 19 Feb, 2021 | Sold | $340,000 | MRED MLS |
| 10 Jan, 2021 | Under contract | $343,000 | MRED MLS |
| 23 Dec, 2020 | Listed for sale | $343,000 | MRED MLS |


Room Specifics
Total Bedrooms: 4
Bedrooms Above Ground: 4
Bedrooms Below Ground: 0
Dimensions: —
Floor Type: Carpet
Dimensions: —
Floor Type: Carpet
Dimensions: —
Floor Type: Carpet
Full Bathrooms: 3
Bathroom Amenities: Double Sink
Bathroom in Basement: 0
Dimensions: —
Floor Type: Carpet
Dimensions: —
Floor Type: Ceramic Tile
Features: Island
Dimensions: —
Floor Type: Vinyl
Dimensions: —
Floor Type: Carpet
Dimensions: —
Floor Type: Carpet
Rooms: Office
Other Specifics
| 3 | |
| Concrete Perimeter | |
| Garage | |
| — | |
| — | |
| — | |
| Deck | |
| Landscaped | |
| 79X125 | |
| Unfinished | |
| Full | |
| Vaulted/Cathedral Ceilings, First Floor Laundry, Walk-In Closet(s), Granite Counters | |
| Range, Microwave, Dishwasher, Refrigerator, Washer, Dryer, Disposal, Water Softener | |
| Not in DB | |
| Park, Lake, Sidewalks, Street Lights | |
| — | |
| Gas Log |
Tax History
| Year | Property Taxes |
|---|---|
| 2021 | $9,053 |
Contact Agent
Nearby Similar Homes
Nearby Sold Comparables



Contact Agent
Listing Provided By
Southwestern Real Estate, Inc.
