

11801 Kedvale Avenue, Alsip, Illinois 60803
Subdivision > Linecrest Manor
Sorry, we are updating photos, please update this page in 15 minutes
$155,000
|
Sold
|
|
| Status: | Closed |
| Sqft: | 1,596 |
| Cost/Sqft: | $100 |
| Beds: | 4 |
| Baths: | 1 |
| Year Built: | 1969 |
| Property Taxes: | $4,388 |
| Days On Market: | 3949 |
| Lot Size: | 0,16 |
Description
Spacious 4 bedroom sprawling ranch style home has 1,596 square feet! Features include an inviting living room with wood burning fireplace, updated eat in kitchen with oak cabinetry and dining area, renovated family room with wood laminate flooring, remodeled bath, newer doors/trim, recessed lighting, fixtures. Home has central air, pantry and an open layout. Nice backyard with pool, deck, play set, concrete patio, and shed. Located by parks, schools, convenient businesses, easy access to 294, and short drive to 119th St Metra station.
Property Specifics
| Single Family | |
| — | |
| Ranch | |
| 1969 | |
| None | |
| — | |
| No | |
| 0.16 |
| Cook | |
| Linecrest Manor | |
| 0 / Not Applicable | |
| None | |
| Lake Michigan,Public | |
| Public Sewer | |
| 09099336 | |
| 24224270120000 |
Nearby Schools
| NAME: | DISTRICT: | DISTANCE: | |
|---|---|---|---|
|
Grade School
Stony Creek Elementary School |
126 | — | |
|
Middle School
Prairie Junior High School |
126 | Not in DB | |
|
High School
A B Shepard High School (campus |
218 | Not in DB | |
Property History
| DATE: | EVENT: | PRICE: | SOURCE: |
|---|---|---|---|
| 31 Aug, 2007 | Sold | $190,000 | MRED MLS |
| 2 Aug, 2007 | Under contract | $199,900 | MRED MLS |
| 10 Jul, 2007 | Listed for sale | $199,900 | MRED MLS |
| 2 Jun, 2016 | Sold | $155,000 | MRED MLS |
| 24 Feb, 2016 | Under contract | $158,900 | MRED MLS |
| 8 Dec, 2015 | Listed for sale | $158,900 | MRED MLS |
Sorry, we are updating photos, please update this page in 15 minutes
Room Specifics
All Bedroom Info:
Total Bedrooms: 4
Bedrooms Above Ground: 4
Bedrooms Below Ground: 0
Total Bedrooms: 4
Bedrooms Above Ground: 4
Bedrooms Below Ground: 0
Second Bedroom Info:
Dimensions: —
Location: —Dimensions: —
Floor Type: Carpet
Third Bedroom Info:
Dimensions: —
Location: —Dimensions: —
Floor Type: Carpet
Fourth Bedroom Info:
Dimensions: —
Location: —Dimensions: —
Floor Type: Carpet
Bathroom Info:
Full Bathrooms: 1
Partial Bathrooms: 0Full Bathrooms: 1
Bathroom Amenities: —
Bathroom in Basement: 0
Additional Rooms Info:
Rooms: Pantry
Basement: NoneRooms: Pantry
Basement Description: Slab
Other Specifics
| — | |
| — | |
| — | |
| Deck, Patio, Above Ground Pool | |
| Fenced Yard,Irregular Lot | |
| 90 X 103 X 74 X 71 | |
| Unfinished | |
| None | |
| Wood Laminate Floors, First Floor Bedroom, First Floor Laundry, First Floor Full Bath | |
| Range, Microwave, Refrigerator, Washer, Dryer | |
| Not in DB | |
| Sidewalks, Street Lights, Street Paved | |
| — | |
| — | |
| Wood Burning |
Tax History
| Year | Property Taxes |
|---|---|
| 2007 | $2,020 |
| 2016 | $4,388 |
Contact Agent
Nearby Similar Homes
4332 118th Place, Alsip, Illinois 60803
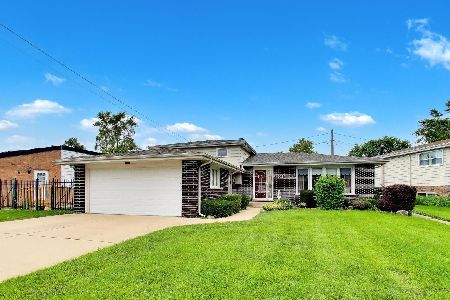
For Sale
$334,999
4 beds / 1.1 baths / 1,349 ft2
Single Family / Built: 1969
50
4158 Prairie Drive, Alsip, Illinois 60803
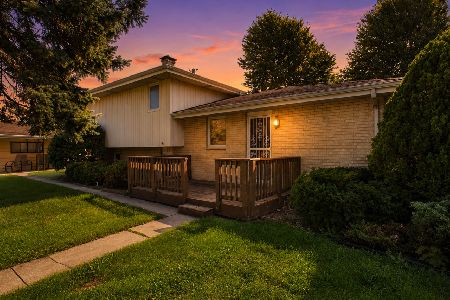
For Sale
$279,900
3 beds / 2.0 baths / 1,213 ft2
Single Family / Built: 1982
30
11934 Tripp Avenue, Alsip, Illinois 60803
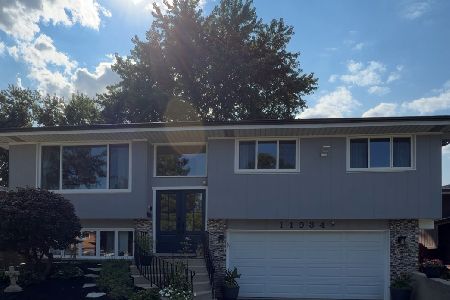
For Sale
$380,000
3 beds / 2.0 baths / 1,350 ft2
Single Family / Built: 1979
7
11825 Springfield Avenue, Alsip, Illinois 60803

For Sale
$334,900
3 beds / 3.0 baths / 2,500 ft2
Single Family / Built: 1939
1318
3903 115th Street, Alsip, Illinois 60803
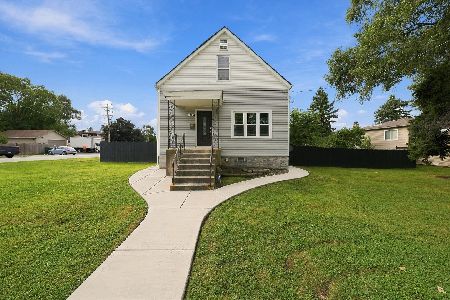
For Sale
$345,000
4 beds / 2.0 baths / 1,545 ft2
Single Family / Built: 1916
9
3759 115th Street, Garden Homes, Illinois 60803

For Sale
$115,000
2 beds / 1.0 baths / 991 ft2
Single Family / Built: 1940
1384
Nearby Sold Comparables
11801 Kedvale Avenue, Alsip, Illinois 60803

Sold
$199,900
4 beds / 1.0 baths / 1,600 ft2
Single Family / Built: 1969
7022
11737 Kedvale Avenue, Alsip, Illinois 60803
Sold
$238,000
3 beds / 2.0 baths / 0 ft2
Single Family / Built: 1965
7086
11737 Kedvale Avenue, Alsip, Illinois 60803

Sold
$325,000
3 beds / 2.0 baths / 1,400 ft2
Single Family / Built: 1965
473
11812 Kedvale Avenue, Alsip, Illinois 60803
Sold
$167,900
3 beds / 1.0 baths / 1,000 ft2
Single Family / Built: 1965
2609
4224 118th Place, Alsip, Illinois 60803
Sold
$169,900
3 beds / 1.0 baths / 1,303 ft2
Single Family / Built: 1965
2686
11816 Kedvale Avenue, Alsip, Illinois 60803
Sold
$145,000
3 beds / 2.0 baths / 0 ft2
Single Family / Built: —
6030
Contact Agent
Listing Provided By
Coldwell Banker Residential
