

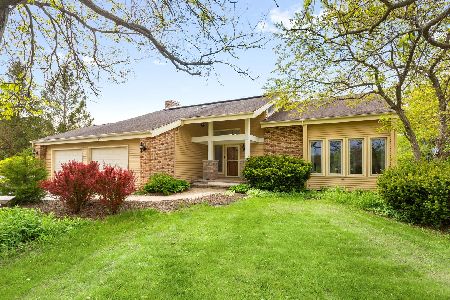
11816 Ballard Road, Huntley, Illinois 60142
Subdivision > Andover Acres
Sorry, we are updating photos, please update this page in 15 minutes
$260,000
|
Sold
|
|
| Status: | Closed |
| Sqft: | 2,369 |
| Cost/Sqft: | $118 |
| Beds: | 4 |
| Baths: | 3 |
| Year Built: | 1990 |
| Property Taxes: | $8,931 |
| Days On Market: | 4676 |
| Lot Size: | 2,56 |
Description
CUSTOM HOME W/WRAP AROUND PORCH ON OVER 2.5 ACRES SET BACK OFF RD ON A HILL!!! SPACE FOR ANY & ALL OUTDOOR ACTIVITIES. LOT FEATURES MINI ORCHARD, OUTDOOR PLAYSET & SHED FOR XTRA STORAGE. WONDERFULLY REMODELED & UPDATED W/WOOD FLRS IN KITCHEN & FAMILY RM, GRANITE COUNTER TOPS & SS APPLIANCES IN KITCHEN, NEW TRIM/DOORS, LUXURY MASTER BATH W/RAIN SHOWER, NEW ROOF. IDEALLY LOCATED CLOSE TO TOLLWAY, TRAIN & SHOPPING!!!
Property Specifics
| Single Family | |
| — | |
| Colonial | |
| 1990 | |
| Partial | |
| Cedar | |
| Asphalt | |
| CUSTOM | |
| No | |
| 2.56 |
| Mc Henry | |
| Andover Acres | |
| 0 / Not Applicable | |
| None | |
| Private Well | |
| Septic-Private | |
| Central Air | |
| Natural Gas, Forced Air | |
| 08520216 | |
| 1804126003 |
Nearby Schools
| NAME: | DISTRICT: | DISTANCE: | |
|---|---|---|---|
|
Grade School
Leggee Elementary School |
158 | — | |
|
Middle School
Marlowe Middle School |
158 | Not in DB | |
|
High School
Huntley High School |
158 | Not in DB | |
Property History
| DATE: | EVENT: | PRICE: | SOURCE: |
|---|---|---|---|
| 2 Jun, 2014 | Sold | $260,000 | MRED MLS |
| 28 Apr, 2014 | Under contract | $279,900 | MRED MLS |
| — | Last price change | $289,900 | MRED MLS |
| 20 Jan, 2014 | Listed for sale | $289,900 | MRED MLS |
| 16 Mar, 2021 | Sold | $375,000 | MRED MLS |
| 7 Feb, 2021 | Under contract | $374,900 | MRED MLS |
| 4 Feb, 2021 | Listed for sale | $374,900 | MRED MLS |
Sorry, we are updating photos, please update this page in 15 minutes
Room Specifics
All Bedroom Info:
Total Bedrooms: 4
Bedrooms Above Ground: 4
Bedrooms Below Ground: 0
Total Bedrooms: 4
Bedrooms Above Ground: 4
Bedrooms Below Ground: 0
Second Bedroom Info:
Dimensions: —
Location: —Dimensions: —
Floor Type: Carpet
Third Bedroom Info:
Dimensions: —
Location: —Dimensions: —
Floor Type: Carpet
Fourth Bedroom Info:
Dimensions: —
Location: —Dimensions: —
Floor Type: Carpet
Bathroom Info:
Full Bathrooms: 3
Partial Bathrooms: 1Full Bathrooms: 3
Bathroom Amenities: Separate Shower, Double Sink
Bathroom in Basement: 0
Dining Room Info:
Dimensions: —
Location: —Dimensions: —
Floor Type: Carpet
Kitchen Info:
Dimensions: —
Location: —Dimensions: —
Floor Type: Hardwood
Features: Eating Area-Breakfast Bar, Eating Area-Table Space, Pantry-Closet
Laundry Room Info:
Dimensions: —
Location: —Dimensions: —
Floor Type: Ceramic Tile
Living Room Info:
Dimensions: —
Location: —Dimensions: —
Floor Type: Carpet
Family Room Info:
Dimensions: —
Location: —Dimensions: —
Floor Type: Hardwood
Additional Rooms Info:
Rooms: Eating Area, Mud Room, Utility Room-1st Floor
Basement: PartialRooms: Eating Area, Mud Room, Utility Room-1st Floor
Other Specifics
| 2 | |
| Concrete Perimeter | |
| Garage | |
| — | |
| — | |
| — | |
| Deck, Porch, Storms/Screens | |
| Cul-De-Sac, Irregular Lot, Landscaped | |
| 161 X 695 X 171 X 622 | |
| — | |
| Full | |
| Hardwood Floors, First Floor Laundry | |
| Range, Microwave, Dishwasher, Refrigerator, Washer, Dryer, Stainless Steel Appliance(s) | |
| Not in DB | |
| Street Paved | |
| — | |
| Wood Burning, Gas Starter |
Tax History
| Year | Property Taxes |
|---|---|
| 2014 | $8,931 |
| 2021 | $7,905 |
Contact Agent
Nearby Similar Homes
Nearby Sold Comparables


11832 Ballard Road, Huntley, Illinois 60142

Sold
$314,900
3 beds / 3.0 baths / 1,658 ft2
Single Family / Built: 1972
3831
6320 Rowland Road, Huntley, Illinois 60142
Sold
$184,900
3 beds / 2.1 baths / 0 ft2
Single Family / Built: —
6032

Contact Agent
Listing Provided By
Realty Executives Cornerstone
