

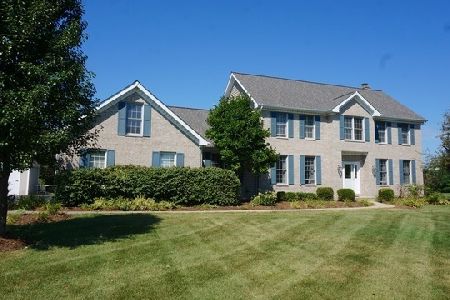
11819 Heron Drive, Huntley, Illinois 60142
Subdivision > Harmony Trails Estates
Sorry, we are updating photos, please update this page in 15 minutes
$305,000
|
Sold
|
|
| Status: | Closed |
| Sqft: | 2,400 |
| Cost/Sqft: | $137 |
| Beds: | 4 |
| Baths: | 4 |
| Year Built: | 1994 |
| Property Taxes: | $7,913 |
| Days On Market: | 6014 |
| Lot Size: | 1,52 |
Description
MOVE IN READY~SPACIOUS COUNTRY LIVING~1.5 ACRES~MINS.2 TOLLWAY~4 BDRM, 2.2 BTHS HOME~NEUTRAL COLOR PALETTE~SUN DRENTCHED & UPDATED KTCH W/ GRANITE COUNTERS, ISLAND, HRDWD FLRS, NEW LIGHTING & DESK~NEW CARPET IN FMLY RM~MB W/ SOAKER TUB, DBL BOWL VANITY~FULL FINISHED BSMT W/ NEW CARPET, BAR, REC AREA & FRPLC~PROF LANDSCAPED LOT W/ SHED, DECK, INGRD POOL & HOT TUB~SPEND YOUR SUMMER ENTERTAINING~DESIRABLE SCHL DIST 158
Property Specifics
| Single Family | |
| — | |
| — | |
| 1994 | |
| Full | |
| Brick, Cedar | |
| Asphalt | |
| CUSTOM | |
| No | |
| 1.52 |
| Mc Henry | |
| Harmony Trails Estates | |
| 0 / Not Applicable | |
| None | |
| Private Well | |
| Septic-Private | |
| Central Air | |
| Natural Gas, Forced Air | |
| 07536195 | |
| 1734428016 |
Nearby Schools
| NAME: | DISTRICT: | DISTANCE: | |
|---|---|---|---|
|
Grade School
Leggee Elementary School |
158 | — | |
|
Middle School
Heineman Middle School |
158 | Not in DB | |
|
High School
Huntley High School |
158 | Not in DB | |
Property History
| DATE: | EVENT: | PRICE: | SOURCE: |
|---|---|---|---|
| 28 Apr, 2011 | Sold | $305,000 | MRED MLS |
| 1 Feb, 2011 | Under contract | $329,000 | MRED MLS |
| — | Last price change | $344,900 | MRED MLS |
| 23 May, 2010 | Listed for sale | $360,000 | MRED MLS |
Sorry, we are updating photos, please update this page in 15 minutes
Room Specifics
All Bedroom Info:
Total Bedrooms: 4
Bedrooms Above Ground: 4
Bedrooms Below Ground: 0
Total Bedrooms: 4
Bedrooms Above Ground: 4
Bedrooms Below Ground: 0
Second Bedroom Info:
Dimensions: —
Location: —Dimensions: —
Floor Type: Carpet
Third Bedroom Info:
Dimensions: —
Location: —Dimensions: —
Floor Type: Carpet
Fourth Bedroom Info:
Dimensions: —
Location: —Dimensions: —
Floor Type: Carpet
Bathroom Info:
Full Bathrooms: 4
Partial Bathrooms: 2Full Bathrooms: 4
Bathroom Amenities: —
Bathroom in Basement: 1
Dining Room Info:
Dimensions: —
Location: —Dimensions: —
Floor Type: Carpet
Kitchen Info:
Dimensions: —
Location: —Dimensions: —
Floor Type: Hardwood
Features: Eating Area-Table Space
Living Room Info:
Dimensions: —
Location: —Dimensions: —
Floor Type: Carpet
Family Room Info:
Dimensions: —
Location: —Dimensions: —
Floor Type: Carpet
Additional Rooms Info:
Rooms: Eating Area, Other Room, Recreation Room
Basement: FullRooms: Eating Area, Other Room, Recreation Room
Other Specifics
| 3 | |
| Concrete Perimeter | |
| Garage | |
| — | |
| — | |
| — | |
| Deck, Hot Tub, In Ground Pool | |
| Landscaped | |
| 1.5 | |
| — | |
| Yes | |
| Hot Tub | |
| Range, Microwave, Dishwasher, Refrigerator, Washer, Dryer | |
| Not in DB | |
| — | |
| — | |
| Gas Starter |
Tax History
| Year | Property Taxes |
|---|---|
| 2011 | $7,913 |
Contact Agent
Nearby Similar Homes
Nearby Sold Comparables
11905 Heron Drive, Huntley, Illinois 60142

Sold
$384,999
4 beds / 3.0 baths / 2,750 ft2
Single Family / Built: 1994
3524
11905 Heron Drive, Huntley, Illinois 60142
Sold
$389,900
4 beds / 3.0 baths / 2,750 ft2
Single Family / Built: 1994
4098
11905 Heron Drive, Huntley, Illinois 60142
Sold
$500,000
3 beds / 3.0 baths / 2,941 ft2
Single Family / Built: 1994
1973
11909 Heron Drive, Huntley, Illinois 60142
Sold
$299,000
4 beds / 5.0 baths / 3,000 ft2
Single Family / Built: 2003
6492
11909 Heron Drive, Huntley, Illinois 60142

Sold
$639,900
4 beds / 5.0 baths / 3,000 ft2
Single Family / Built: 2003
240
11902 Heron Drive, Huntley, Illinois 60142
Sold
$324,900
4 beds / 2.1 baths / 2,600 ft2
Single Family / Built: 1993
3566
Contact Agent
Listing Provided By
Berkshire Hathaway HomeServices Starck Real Estate
