

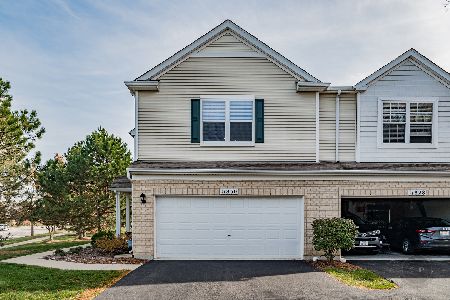
11828 Heritage Meadows Drive, Plainfield, Illinois 60585
Subdivision > Crossings At Wolf Creek
Sorry, we are updating photos, please update this page in 15 minutes
$139,000
|
Sold
|
|
| Status: | Closed |
| Sqft: | 1,537 |
| Cost/Sqft: | $94 |
| Beds: | 2 |
| Baths: | 2 |
| Year Built: | 2004 |
| Property Taxes: | $3,944 |
| Days On Market: | 4788 |
| Lot Size: | 0,00 |
Description
MOVE IN READY!! GREAT RM W/FIREPLACE & WOOD LAMINATE FLRNG OPEN TO LOVELY KITCHEN W/42" CABS & CERAMIC TILE, LOTS OF COUNTER SPACE, ALL APPS STAY! STOVE, MICROWAVE & DISHWASHER BRAND NEW! DINETTE AREA W/SGD TO PATIO W/HUGE BACKYARD! 6 PANEL MAPLE DOORS AND TRIM, SPACIOUS 2ND FLR LOFT W/TONS OF LIVING SPACE! 2ND FLR LAUNDRY! MSTR BR W/ATTACHED BATH & WALK-IN CLOSET W/ ORGANIZERS! HEATED GARAGE W/CABS! GREAT CONDITION!
Property Specifics
| Condos/Townhomes | |
| 2 | |
| — | |
| 2004 | |
| None | |
| Brick | |
| Asphalt | |
| BLUE SAPPH | |
| No | |
| — |
| Will | |
| Crossings At Wolf Creek | |
| 150 / Monthly | |
| Insurance, Exterior Maintenance, Lawn Care, Snow Removal | |
| Public | |
| Public Sewer | |
| Central Air | |
| Natural Gas | |
| 08451169 | |
| 0701214110460000 |
Nearby Schools
| NAME: | DISTRICT: | DISTANCE: | |
|---|---|---|---|
|
Grade School
Freedom Elementary School |
202 | — | |
|
Middle School
Heritage Grove Middle School |
202 | Not in DB | |
|
High School
Plainfield North High School |
202 | Not in DB | |
Property History
| DATE: | EVENT: | PRICE: | SOURCE: |
|---|---|---|---|
| 27 Nov, 2013 | Sold | $139,000 | MRED MLS |
| 13 Oct, 2013 | Under contract | $145,000 | MRED MLS |
| — | Last price change | $150,000 | MRED MLS |
| 23 Sep, 2013 | Listed for sale | $150,000 | MRED MLS |
Some photos of this home have been virtually staged.
Sorry, we are updating photos, please update this page in 15 minutesRoom Specifics
All Bedroom Info:
Total Bedrooms: 2
Bedrooms Above Ground: 2
Bedrooms Below Ground: 0
Total Bedrooms: 2
Bedrooms Above Ground: 2
Bedrooms Below Ground: 0
Second Bedroom Info:
Dimensions: —
Location: —Dimensions: —
Floor Type: Carpet
Bathroom Info:
Full Bathrooms: 2
Partial Bathrooms: 1Full Bathrooms: 2
Bathroom Amenities: —
Bathroom in Basement: 0
Dining Room Info:
Dimensions: —
Location: —Dimensions: —
Floor Type: Wood Laminate
Kitchen Info:
Dimensions: —
Location: —Dimensions: —
Floor Type: Ceramic Tile
Features: Eating Area-Breakfast Bar
Living Room Info:
Dimensions: —
Location: —Dimensions: —
Floor Type: Wood Laminate
Family Room Info:
Dimensions: —
Location: —Dimensions: —
Floor Type: Wood Laminate
Additional Rooms Info:
Rooms: Loft, Utility Room-2nd Floor
Basement: NoneRooms: Loft, Utility Room-2nd Floor
Other Specifics
| 2 | |
| Concrete Perimeter | |
| Garage | |
| — | |
| — | |
| — | |
| Patio | |
| Common Grounds | |
| COMMON | |
| — | |
| Full | |
| Laundry Hook-Up in Unit | |
| Range, Microwave, Dishwasher, Refrigerator, Washer, Dryer, Disposal | |
| Not in DB | |
| — | |
| — | |
| Gas Log |
Tax History
| Year | Property Taxes |
|---|---|
| 2013 | $3,944 |
Contact Agent
Nearby Similar Homes
24246 Leski Lane, Plainfield, Illinois 60585

For Sale
$325,000
2 beds / 1.1 baths / 1,537 ft2
Condos/Townhomes / Built: 2004
53
Nearby Sold Comparables
11826 Heritage Meadows Drive, Plainfield, Illinois 60585

Sold
$174,500
2 beds / 2.1 baths / 1,535 ft2
Condos/Townhomes / Built: 2004
4088
11826 Heritage Meadows Drive, Plainfield, Illinois 60585
Sold
$209,800
2 beds / 2.1 baths / 1,535 ft2
Condos/Townhomes / Built: 2004
2499
11826 Heritage Meadows Drive, Plainfield, Illinois 60585
Sold
$195,000
2 beds / 2.1 baths / 1,535 ft2
Condos/Townhomes / Built: 2004
6777
11830 Heritage Meadows Drive, Plainfield, Illinois 60585
Sold
$234,500
3 beds / 2.1 baths / 1,606 ft2
Condos/Townhomes / Built: 2004
2202
11830 Heritage Meadows Court, Plainfield, Illinois 60585
Sold
$170,000
3 beds / 2.1 baths / 1,606 ft2
Condos/Townhomes / Built: 2004
6482
11824 Heritage Meadows Drive, Plainfield, Illinois 60585
Sold
$119,000
2 beds / 1.1 baths / 1,527 ft2
Condos/Townhomes / Built: 2004
5881
Contact Agent
Listing Provided By
RE/MAX Professionals Select
