

1183 Chesapeake Lane, Palatine, Illinois 60074
Subdivision > Amber Ridge
Sorry, we are updating photos, please update this page in 15 minutes
$182,500
|
Sold
|
|
| Status: | Closed |
| Sqft: | 1,458 |
| Cost/Sqft: | $130 |
| Beds: | 3 |
| Baths: | 3 |
| Year Built: | 1975 |
| Property Taxes: | $3,861 |
| Days On Market: | 2997 |
| Lot Size: | 0,00 |
Description
Impeccably maintained 3-bedroom townhouse in Amber Ridge! Newer windows and sliding doors! Spacious kitchen with soft close cabinets and eating area! Fresh paint! New tile in hall bath! Large master suite with en suite bathroom! Close to transit, shopping, parks, and restaurants! Come and be impressed!
Property Specifics
| Condos/Townhomes | |
| 2 | |
| — | |
| 1975 | |
| None | |
| Vinyl Siding, Brick, Frame | |
| — | |
| 2 STORY | |
| No | |
| — |
| Cook | |
| Amber Ridge | |
| 285 / Monthly | |
| Insurance, Exterior Maintenance, Lawn Care, Scavenger, Snow Removal | |
| Public | |
| Public Sewer | |
| Central Air | |
| Natural Gas, Forced Air | |
| 10016946 | |
| 02123001130000 |
Nearby Schools
| NAME: | DISTRICT: | DISTANCE: | |
|---|---|---|---|
|
Grade School
Jane Addams Elementary School |
15 | — | |
|
Middle School
Winston Campus-junior High |
15 | Not in DB | |
|
High School
Palatine High School |
211 | Not in DB | |
Property History
| DATE: | EVENT: | PRICE: | SOURCE: |
|---|---|---|---|
| 19 Nov, 2018 | Sold | $182,500 | MRED MLS |
| 18 Sep, 2018 | Under contract | $189,000 | MRED MLS |
| — | Last price change | $200,000 | MRED MLS |
| 10 Aug, 2018 | Listed for sale | $200,000 | MRED MLS |
Sorry, we are updating photos, please update this page in 15 minutes
Room Specifics
All Bedroom Info:
Total Bedrooms: 3
Bedrooms Above Ground: 3
Bedrooms Below Ground: 0
Total Bedrooms: 3
Bedrooms Above Ground: 3
Bedrooms Below Ground: 0
Second Bedroom Info:
Dimensions: —
Location: —Dimensions: —
Floor Type: Carpet
Third Bedroom Info:
Dimensions: —
Location: —Dimensions: —
Floor Type: Carpet
Bathroom Info:
Full Bathrooms: 3
Partial Bathrooms: 2Full Bathrooms: 3
Bathroom Amenities: —
Bathroom in Basement: 0
Dining Room Info:
Dimensions: —
Location: —Dimensions: —
Floor Type: Carpet
Kitchen Info:
Dimensions: —
Location: —Dimensions: —
Floor Type: Ceramic Tile
Features: Eating Area-Breakfast Bar, Eating Area-Table Space
Laundry Room Info:
Dimensions: —
Location: —Dimensions: —
Floor Type: Vinyl
Living Room Info:
Dimensions: —
Location: —Dimensions: —
Floor Type: Carpet
Additional Rooms Info:
Rooms: No additional rooms
Basement: NoneRooms: No additional rooms
Other Specifics
| 1 | |
| — | |
| Garage | |
| — | |
| — | |
| — | |
| Patio, Storms/Screens | |
| — | |
| COMMON | |
| — | |
| Half | |
| Second Floor Laundry, Storage | |
| Range, Microwave, Dishwasher, Refrigerator, Washer, Dryer | |
| Not in DB | |
| — | |
| — | |
| — |
Tax History
| Year | Property Taxes |
|---|---|
| 2018 | $3,861 |
Contact Agent
Nearby Similar Homes
1042 Randville Drive, Palatine, Illinois 60074
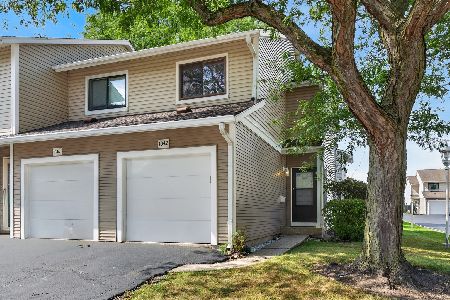
For Sale
$299,900
3 beds / 1.1 baths / 1,457 ft2
Condos/Townhomes / Built: 1977
37
1134 Randville Drive, Palatine, Illinois 60074
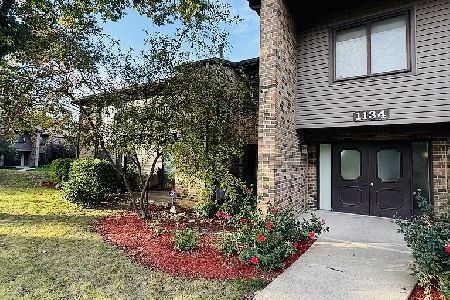
For Sale
$245,000
2 beds / 2.0 baths / 1,100 ft2
Condos/Townhomes / Built: 1977
8
1130 Randville Drive, Palatine, Illinois 60074
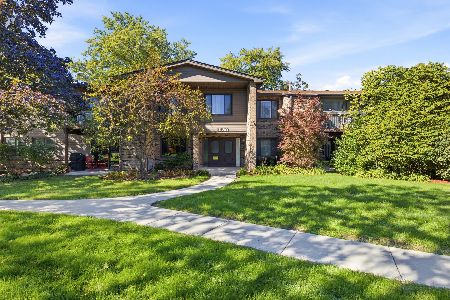
For Sale
$199,900
2 beds / 2.0 baths / 1,203 ft2
Condos/Townhomes / Built: 1976
16
1311 Baldwin Court, Palatine, Illinois 60074
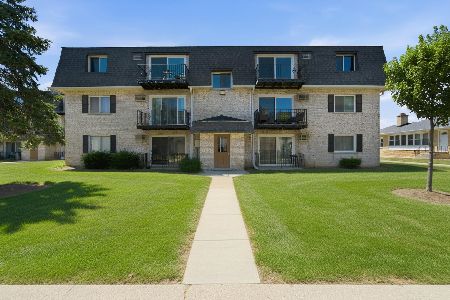
For Sale
$179,900
2 beds / 1.0 baths / 800 ft2
Condos/Townhomes / Built: 1979
23
1319 Baldwin Court, Palatine, Illinois 60074
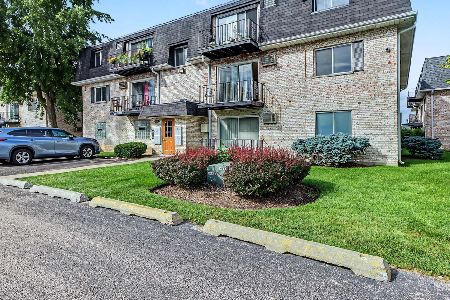
For Sale
$165,000
2 beds / 1.0 baths / 900 ft2
Condos/Townhomes / Built: 1977
38
1103 Claremont Drive, Palatine, Illinois 60067
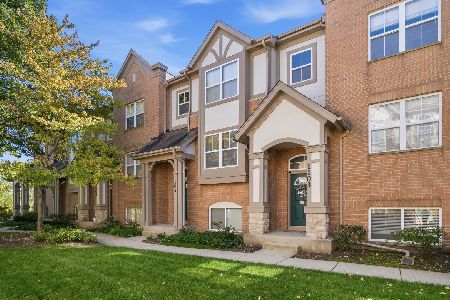
For Sale
$360,000
3 beds / 2.1 baths / 1,729 ft2
Condos/Townhomes / Built: 2004
16
Nearby Sold Comparables


1176 Chesapeake Lane, Palatine, Illinois 60074

Sold
$167,500
3 beds / 2.1 baths / 1,458 ft2
Condos/Townhomes / Built: 1975
4342
1176 Chesapeake Lane, Palatine, Illinois 60074

Sold
$179,900
3 beds / 2.1 baths / 1,458 ft2
Condos/Townhomes / Built: 1975
2323
1176 Chesapeake Lane, Palatine, Illinois 60067
Sold
$238,000
3 beds / 2.1 baths / 1,460 ft2
Condos/Townhomes / Built: 1983
7163
Contact Agent
Listing Provided By
Keller Williams Success Realty
