

1184 Evergreen Avenue, Des Plaines, Illinois 60016
Sorry, we are updating photos, please update this page in 15 minutes
$249,900
|
Sold
|
|
| Status: | Closed |
| Sqft: | 1,703 |
| Cost/Sqft: | $147 |
| Beds: | 3 |
| Baths: | 3 |
| Year Built: | 2016 |
| Property Taxes: | $0 |
| Days On Market: | 3661 |
| Lot Size: | 0,00 |
Description
PRICED TO SELL NOW! - This Swarthmore features a fantastic design with an open main floor concept with 3 bedrooms and 2 1/2 baths! The beautiful peninsula kitchen has excellent natural light and plenty of storage! Wood flooring in kitchen, foyer and powder room, granite kitchen counter, upgraded maple cabinets and stainless appliances plus oak and painted railings at front staircase.. Less than 1/2 mile Des Plaines Metra Train Station. Quick easy access to Downtown Chicago, O'Hare, Airport & Major Expressways. Conveniently Located near Fitness Facilities, Dog Parks & Great Restaurants. New construction warranty - up to $4500 toward closing costs paid if using Taylor Morrison Home Funding for financing!
Property Specifics
| Condos/Townhomes | |
| 3 | |
| — | |
| 2016 | |
| None | |
| SWARTHMORE | |
| No | |
| — |
| Cook | |
| — | |
| 171 / Monthly | |
| Exterior Maintenance,Lawn Care,Scavenger,Snow Removal | |
| Lake Michigan | |
| Public Sewer | |
| 09364213 | |
| 09171000090000 |
Nearby Schools
| NAME: | DISTRICT: | DISTANCE: | |
|---|---|---|---|
|
Grade School
North Elementary School |
62 | — | |
|
Middle School
Chippewa Middle School |
62 | Not in DB | |
|
High School
Maine West High School |
207 | Not in DB | |
Property History
| DATE: | EVENT: | PRICE: | SOURCE: |
|---|---|---|---|
| 30 Dec, 2016 | Sold | $249,900 | MRED MLS |
| 10 Dec, 2016 | Under contract | $249,900 | MRED MLS |
| — | Last price change | $274,900 | MRED MLS |
| 11 Oct, 2016 | Listed for sale | $274,900 | MRED MLS |
| 15 Mar, 2021 | Sold | $330,000 | MRED MLS |
| 19 Jan, 2021 | Under contract | $339,000 | MRED MLS |
| 13 Jan, 2021 | Listed for sale | $339,000 | MRED MLS |
Sorry, we are updating photos, please update this page in 15 minutes
Room Specifics
All Bedroom Info:
Total Bedrooms: 3
Bedrooms Above Ground: 3
Bedrooms Below Ground: 0
Total Bedrooms: 3
Bedrooms Above Ground: 3
Bedrooms Below Ground: 0
Second Bedroom Info:
Dimensions: —
Location: —Dimensions: —
Floor Type: Carpet
Third Bedroom Info:
Dimensions: —
Location: —Dimensions: —
Floor Type: Carpet
Bathroom Info:
Full Bathrooms: 3
Partial Bathrooms: 1Full Bathrooms: 3
Bathroom Amenities: —
Bathroom in Basement: 0
Additional Rooms Info:
Rooms: Bonus Room,Balcony/Porch/Lanai
Basement: NoneRooms: Bonus Room,Balcony/Porch/Lanai
Basement Description: None
Other Specifics
| 2 | |
| Concrete Perimeter | |
| Asphalt | |
| Balcony, Porch | |
| Irregular Lot | |
| 47X116 | |
| — | |
| Full | |
| Second Floor Laundry, Storage | |
| — | |
| Not in DB | |
| — | |
| — | |
| — | |
| — |
Tax History
| Year | Property Taxes |
|---|---|
| 2021 | $7,350 |
Contact Agent
Nearby Similar Homes
1150 Evergreen Avenue, Des Plaines, Illinois 60016
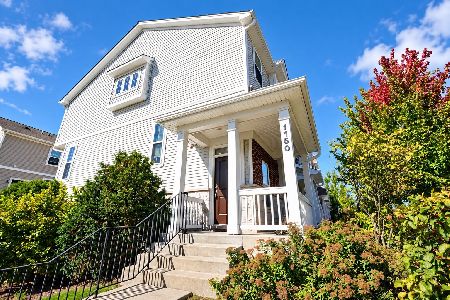
For Sale
$479,999
3 beds / 2.1 baths / 1,645 ft2
Condos/Townhomes / Built: 2018
12
370 Western Avenue, Des Plaines, Illinois 60016
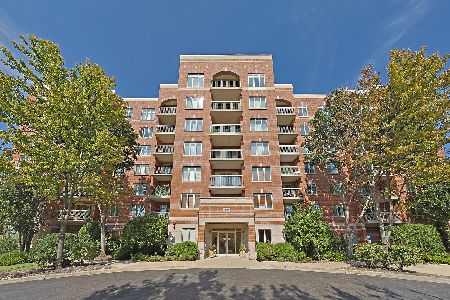
For Sale
$399,900
2 beds / 2.0 baths / 1,576 ft2
Condos/Townhomes / Built: 2006
27
309 Western Avenue, Des Plaines, Illinois 60016
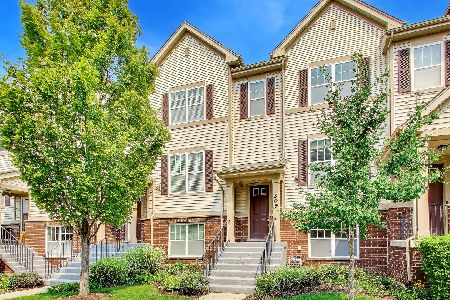
For Sale
$410,000
2 beds / 2.1 baths / 1,776 ft2
Condos/Townhomes / Built: 2013
41
450 Western Avenue, Des Plaines, Illinois 60016
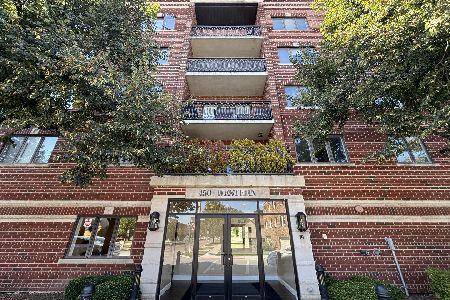
For Sale
$299,900
2 beds / 2.0 baths / 1,147 ft2
Condos/Townhomes / Built: 2003
19
1260 Evergreen Avenue, Des Plaines, Illinois 60016
For Sale
$414,900
2 beds / 2.1 baths / 1,775 ft2
Condos/Townhomes / Built: 2009
20
1243 Washington Street, Des Plaines, Illinois 60016
For Sale
$191,500
2 beds / 1.0 baths / 1,000 ft2
Condos/Townhomes / Built: 1976
94
Nearby Sold Comparables
1184 Evergreen Avenue, Des Plaines, Illinois 60016

Sold
$339,000
3 beds / 2.1 baths / 1,703 ft2
Condos/Townhomes / Built: 2016
2106
1182 Evergreen Avenue, Des Plaines, Illinois 60018

Sold
$269,900
3 beds / 2.1 baths / 1,782 ft2
Condos/Townhomes / Built: 2016
3613
1182 Evergreen Avenue, Des Plaines, Illinois 60016

Sold
$379,000
3 beds / 2.1 baths / 1,782 ft2
Condos/Townhomes / Built: 2016
1229
1144 Evergreen Avenue, Des Plaines, Illinois 60016
Sold
$289,900
2 beds / 2.1 baths / 1,703 ft2
Condos/Townhomes / Built: 2018
3109
1136 Evergreen Avenue, Des Plaines, Illinois 60016
Sold
$292,900
2 beds / 2.1 baths / 1,703 ft2
Condos/Townhomes / Built: 2018
3099
1128 Evergreen Avenue, Des Plaines, Illinois 60016
Sold
$339,900
3 beds / 2.1 baths / 1,782 ft2
Condos/Townhomes / Built: 2018
3100
Contact Agent
Listing Provided By
RE/MAX Properties Northwest
