

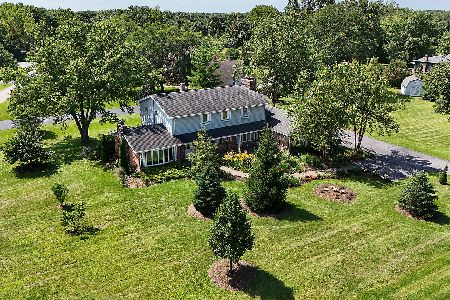
11845 Glen Road, Palos Park, Illinois 60464
Sorry, we are updating photos, please update this page in 15 minutes
$549,000
|
Sold
|
|
| Status: | Closed |
| Sqft: | 2,954 |
| Cost/Sqft: | $193 |
| Beds: | 4 |
| Baths: | 3 |
| Year Built: | 1988 |
| Property Taxes: | $9,087 |
| Days On Market: | 4284 |
| Lot Size: | 1,50 |
Description
Absolutely stunning Owners Custom Built Home*4 Bedroom*3 Bath*3 Car Garage*Basement*Finished attic above garage with an abundance of Storage*Fabulous 3 Seasons Room/Huge Swimming Pool complete with Storage Shed*Sits on 1.5 Acres which backs up to Forest Preserves,complete privacy*Updated Hardwood and Ceramic tile through out First Floor. Owners had their property taxes reassessed very low taxes for a Palos Park Home.
Property Specifics
| Single Family | |
| — | |
| Other | |
| 1988 | |
| Full | |
| Brick, Cedar | |
| Shake | |
| — | |
| No | |
| 1.5 |
| Cook | |
| — | |
| 0 / Not Applicable | |
| None | |
| Private Well | |
| Septic-Private | |
| Central Air, Zoned | |
| Natural Gas, Forced Air, Sep Heating Systems - 2+ | |
| 08830025 | |
| 23193050040000 |
Nearby Schools
| NAME: | DISTRICT: | DISTANCE: | |
|---|---|---|---|
|
Grade School
Palos West Elementary School |
118 | — | |
|
High School
Amos Alonzo Stagg High School |
230 | Not in DB | |
|
Alternate Junior High School
Palos South Middle School |
— | Not in DB | |
Property History
| DATE: | EVENT: | PRICE: | SOURCE: |
|---|---|---|---|
| 30 Apr, 2015 | Sold | $549,000 | MRED MLS |
| 23 Mar, 2015 | Under contract | $569,900 | MRED MLS |
| 3 Feb, 2015 | Listed for sale | $569,900 | MRED MLS |
| 23 Dec, 2024 | Sold | $625,000 | MRED MLS |
| 12 Nov, 2024 | Under contract | $625,000 | MRED MLS |
| 8 Nov, 2024 | Listed for sale | $625,000 | MRED MLS |
Sorry, we are updating photos, please update this page in 15 minutes
Room Specifics
All Bedroom Info:
Total Bedrooms: 4
Bedrooms Above Ground: 4
Bedrooms Below Ground: 0
Total Bedrooms: 4
Bedrooms Above Ground: 4
Bedrooms Below Ground: 0
Second Bedroom Info:
Dimensions: —
Location: —Dimensions: —
Floor Type: Carpet
Third Bedroom Info:
Dimensions: —
Location: —Dimensions: —
Floor Type: Carpet
Fourth Bedroom Info:
Dimensions: —
Location: —Dimensions: —
Floor Type: Carpet
Bathroom Info:
Full Bathrooms: 3
Partial Bathrooms: 0Full Bathrooms: 3
Bathroom Amenities: Separate Shower, Double Sink
Bathroom in Basement: 0
Kitchen Info:
Dimensions: —
Location: —Dimensions: —
Floor Type: Hardwood
Features: Eating Area-Table Space, Galley, Pantry-Closet
Laundry Room Info:
Dimensions: —
Location: —Dimensions: —
Floor Type: Ceramic Tile
Living Room Info:
Dimensions: —
Location: —Dimensions: —
Floor Type: Hardwood
Additional Rooms Info:
Rooms: Eating Area, Foyer, Office, Screened Porch
Basement: FullRooms: Eating Area, Foyer, Office, Screened Porch
Other Specifics
| 3 | |
| Concrete Perimeter | |
| Garage | |
| — | |
| — | |
| — | |
| Deck, Porch, Porch Screened, Above Ground Pool, Storms/Screens | |
| Forest Preserve Adjacent, Nature Preserve Adjacent, Wetlands adjacent, Horses Allowed, Irregular Lot | |
| 154X440X160X436 | |
| Finished | |
| Full | |
| Vaulted/Cathedral Ceilings, Skylight(s), Hardwood Floors, First Floor Bedroom, First Floor Laundry, First Floor Full Bath | |
| Range, Microwave, Dishwasher, Refrigerator, Washer, Dryer | |
| Not in DB | |
| Horse-Riding Area, Horse-Riding Trails, Street Paved | |
| — | |
| Wood Burning, Gas Starter |
Tax History
| Year | Property Taxes |
|---|---|
| 2015 | $9,087 |
| 2024 | $13,770 |
Contact Agent
Nearby Sold Comparables


11758 Glen Road, Palos Park, Illinois 60464

Sold
$535,000
3 beds / 2.1 baths / 3,120 ft2
Single Family / Built: 1959
2036
11812 Glen Road, Palos Park, Illinois 60464

Sold
$449,000
4 beds / 3.1 baths / 3,325 ft2
Single Family / Built: 1979
5650
Palos Park, Illinois 60464
Sold
$429,900
3 beds / 2.1 baths / 0 ft2
Single Family / Built: 1968
7018
Contact Agent
Listing Provided By
Coldwell Banker The Real Estate Group
