

1185 Masters Parkway, Aurora, Illinois 60506
Subdivision > Orchard Valley
Sorry, we are updating photos, please update this page in 15 minutes
$223,000
|
Sold
|
|
| Status: | Closed |
| Sqft: | 1,664 |
| Cost/Sqft: | $135 |
| Beds: | 3 |
| Baths: | 2 |
| Year Built: | 1998 |
| Property Taxes: | $6,449 |
| Days On Market: | 3855 |
| Lot Size: | 0,00 |
Description
Orchard Valley golf course subdivision features this lovely 3 bedroom 2 bath ranch home with hardwood floors in great room and kitchen. Fully fenced backyard with wood deck. Basement ready for you to finish. 2 car attached garage. FP in great room. Table area in kitchen. 1st floor laundry/mud room. Private MBR bath with walk-in closet. New roof in 2015. New hot water heater in 2015. Less than 1 mile to I88 access. Shopping and restaurants nearby. Hospitals and medical facilities very close. Orchard Valley is a Top 10 Illinois public golf course with restaurant, practice facility and range.
Property Specifics
| Single Family | |
| — | |
| Ranch | |
| 1998 | |
| Partial | |
| Vinyl Siding, Brick | |
| Asphalt | |
| PINEHURST | |
| No | |
| — |
| Kane | |
| Orchard Valley | |
| 330 / Annual | |
| Other | |
| Public | |
| Public Sewer | |
| Central Air | |
| Natural Gas, Forced Air | |
| 09201691 | |
| 1413204002 |
Nearby Schools
| NAME: | DISTRICT: | DISTANCE: | |
|---|---|---|---|
|
Grade School
Hall Elementary School |
129 | — | |
|
Middle School
Herget Middle School |
129 | Not in DB | |
|
High School
West Aurora High School |
129 | Not in DB | |
Property History
| DATE: | EVENT: | PRICE: | SOURCE: |
|---|---|---|---|
| 28 Oct, 2008 | Sold | $263,500 | MRED MLS |
| 1 Oct, 2008 | Under contract | $274,900 | MRED MLS |
| — | Last price change | $279,900 | MRED MLS |
| 22 May, 2008 | Listed for sale | $284,900 | MRED MLS |
| 17 Jun, 2016 | Sold | $223,000 | MRED MLS |
| 25 Apr, 2016 | Under contract | $224,900 | MRED MLS |
| 21 Apr, 2016 | Listed for sale | $224,900 | MRED MLS |
Sorry, we are updating photos, please update this page in 15 minutes
Room Specifics
All Bedroom Info:
Total Bedrooms: 3
Bedrooms Above Ground: 3
Bedrooms Below Ground: 0
Total Bedrooms: 3
Bedrooms Above Ground: 3
Bedrooms Below Ground: 0
Second Bedroom Info:
Dimensions: —
Location: —Dimensions: —
Floor Type: Carpet
Third Bedroom Info:
Dimensions: —
Location: —Dimensions: —
Floor Type: Carpet
Bathroom Info:
Full Bathrooms: 2
Partial Bathrooms: 0Full Bathrooms: 2
Bathroom Amenities: Separate Shower, Double Sink
Bathroom in Basement: 0
Dining Room Info:
Dimensions: —
Location: —Dimensions: —
Floor Type: Hardwood
Kitchen Info:
Dimensions: —
Location: —Dimensions: —
Floor Type: Hardwood
Features: Eating Area-Table Space, Pantry-Closet
Laundry Room Info:
Dimensions: —
Location: —Dimensions: —
Floor Type: Vinyl
Living Room Info:
Dimensions: —
Location: —Dimensions: —
Floor Type: Hardwood
Additional Rooms Info:
Rooms: Eating Area, Foyer
Basement: PartialRooms: Eating Area, Foyer
Other Specifics
| 2 | |
| Concrete Perimeter | |
| Garage | |
| — | |
| — | |
| — | |
| Patio | |
| Golf Course Lot | |
| 55X107X55X121 | |
| — | |
| Full | |
| Vaulted/Cathedral Ceilings, First Floor Bedroom | |
| Range, Microwave, Dishwasher, Refrigerator, Washer, Dryer, Disposal | |
| Not in DB | |
| Clubhouse, Sidewalks, Street Lights, Street Paved | |
| — | |
| Electric, Gas Log |
Tax History
| Year | Property Taxes |
|---|---|
| 2008 | $5,115 |
| 2016 | $6,449 |
Contact Agent
Nearby Similar Homes
2513 Briarwood Court, Aurora, Illinois 60506

For Sale
$445,000
4 beds / 3.1 baths / 2,400 ft2
Single Family / Built: 1996
62
917 Shady Lane, Aurora, Illinois 60506
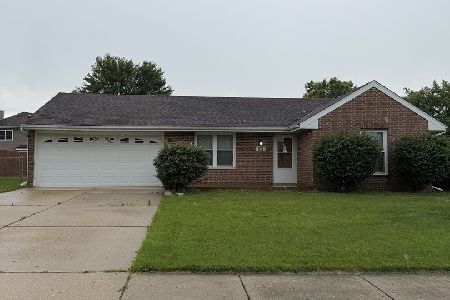
For Sale
$285,000
3 beds / 2.0 baths / 873 ft2
Single Family / Built: 1986
133
Nearby Sold Comparables


Contact Agent
Listing Provided By
RE/MAX Excels
