

1185 Sturbridge Drive, Hoffman Estates, Illinois 60192
Subdivision > Stony Ridge
Sorry, we are updating photos, please update this page in 15 minutes
$397,500
|
Sold
|
|
| Status: | Closed |
| Sqft: | 0 |
| Cost/Sqft: | — |
| Beds: | 4 |
| Baths: | 3 |
| Year Built: | 1977 |
| Property Taxes: | $5,444 |
| Days On Market: | 6640 |
| Lot Size: | 0,00 |
Description
BREATHTAKING LAKE LOT! GORGEOUS VIEWS! PEACEFUL & SERENE! EXCEPTIONAL LOCATION! FULL WALK-OUT BASEMENT! MUST SEE HOME! IMMACULATE! NEUTRAL! FRESHLY UPDATED! LARGE EAT-IN KITCHN HAS BEEN COMPLETELY UPDATED! ALL 3 BATHS UPDATED! NEW PLUSH NEUTRAL CARPETING T/O ENTIRE HOME-2008! COZY MSTR SUITE W/WIC & PRVT BATH! FANTASTIC CURB APPEAL! HUGE ROOM SIZES! NEW FURNACE-2008! NEW ROOF-2002! WOW!
Property Specifics
| Single Family | |
| — | |
| — | |
| 1977 | |
| Full, Walkout | |
| Aluminum/Vinyl/Steel Siding, Brick | |
| — | |
| ELMWOOD | |
| Yes | |
| — |
| Cook | |
| Stony Ridge | |
| 0 / Not Applicable | |
| None | |
| Lake Michigan | |
| Public Sewer | |
| Central Air | |
| Natural Gas, Forced Air | |
| 07020736 | |
| 02194300130000 |
Nearby Schools
| NAME: | DISTRICT: | DISTANCE: | |
|---|---|---|---|
|
Grade School
Frank C Whiteley Elementary Scho |
15 | — | |
|
Middle School
Plum Grove Junior High School |
15 | Not in DB | |
|
High School
Wm Fremd High School |
211 | Not in DB | |
Property History
| DATE: | EVENT: | PRICE: | SOURCE: |
|---|---|---|---|
| 18 Aug, 2009 | Sold | $397,500 | MRED MLS |
| 3 Jul, 2009 | Under contract | $418,900 | MRED MLS |
| — | Last price change | $429,900 | MRED MLS |
| 11 Sep, 2008 | Listed for sale | $429,900 | MRED MLS |
Sorry, we are updating photos, please update this page in 15 minutes
Room Specifics
All Bedroom Info:
Total Bedrooms: 4
Bedrooms Above Ground: 4
Bedrooms Below Ground: 0
Total Bedrooms: 4
Bedrooms Above Ground: 4
Bedrooms Below Ground: 0
Second Bedroom Info:
Dimensions: —
Location: —Dimensions: —
Floor Type: Carpet
Third Bedroom Info:
Dimensions: —
Location: —Dimensions: —
Floor Type: Carpet
Fourth Bedroom Info:
Dimensions: —
Location: —Dimensions: —
Floor Type: Carpet
Bathroom Info:
Full Bathrooms: 3
Partial Bathrooms: 1Full Bathrooms: 3
Bathroom Amenities: —
Bathroom in Basement: 0
Dining Room Info:
Dimensions: —
Location: —Dimensions: —
Floor Type: Carpet
Kitchen Info:
Dimensions: —
Location: —Dimensions: —
Floor Type: Vinyl
Features: Eating Area-Table Space, Pantry-Closet
Living Room Info:
Dimensions: —
Location: —Dimensions: —
Floor Type: Carpet
Family Room Info:
Dimensions: —
Location: —Dimensions: —
Floor Type: Carpet
Additional Rooms Info:
Rooms: Eating Area
Basement: Full, WalkoutRooms: Eating Area
Other Specifics
| 2 | |
| — | |
| Garage | |
| — | |
| — | |
| — | |
| Deck | |
| Water View | |
| 1/4 ACRE | |
| — | |
| Full | |
| — | |
| Range, Microwave, Dishwasher, Washer, Dryer, Disposal | |
| Not in DB | |
| — | |
| — | |
| — |
Tax History
| Year | Property Taxes |
|---|---|
| 2009 | $5,444 |
Contact Agent
Nearby Similar Homes
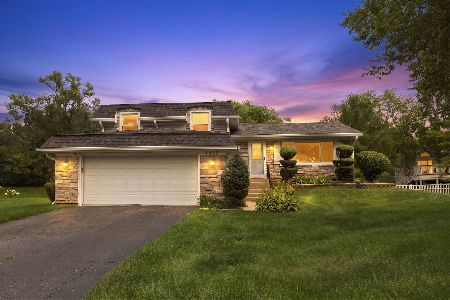
4511 Crab Orchard Drive, Hoffman Estates, Illinois 60192
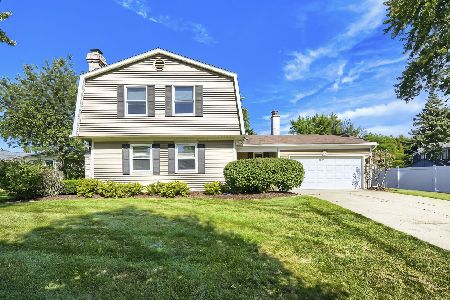
For Sale
$519,900
4 beds / 2.1 baths / 2,000 ft2
Single Family / Built: 1976
35
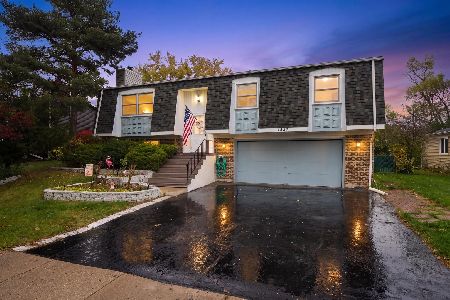
4230 Eisenhower Circle, Hoffman Estates, Illinois 60192
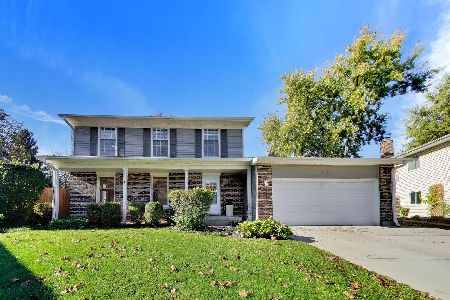
For Sale
$550,000
3 beds / 2.1 baths / 2,249 ft2
Single Family / Built: 1977
25
1233 Old Timber Court, Hoffman Estates, Illinois 60192
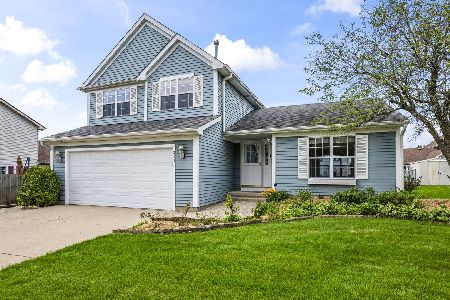
For Sale
$400,000
3 beds / 2.1 baths / 1,729 ft2
Single Family / Built: 1987
28
Nearby Sold Comparables
1192 Sturbridge Drive, Hoffman Estates, Illinois 60192
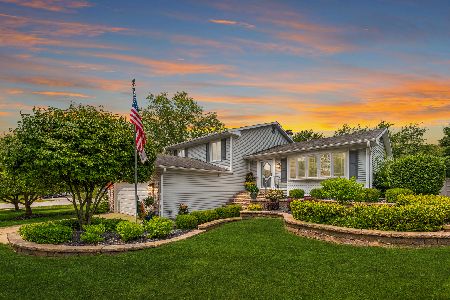
Sold
$430,000
3 beds / 2.1 baths / 1,982 ft2
Single Family / Built: 1978
1532


1205 Westbury Drive, Hoffman Estates, Illinois 60192

Sold
$419,900
4 beds / 3.0 baths / 2,500 ft2
Single Family / Built: 1978
2097
Contact Agent
Listing Provided By
RE/MAX Suburban
