

1189 Beed Avenue, Elburn, Illinois 60119
Subdivision > Blackberry Creek
Sorry, we are updating photos, please update this page in 15 minutes
$423,700
|
Sold
|
|
| Status: | Closed |
| Sqft: | 3,160 |
| Cost/Sqft: | $136 |
| Beds: | 4 |
| Baths: | 4 |
| Year Built: | 2017 |
| Property Taxes: | $1,360 |
| Days On Market: | 3427 |
| Lot Size: | 0,00 |
Description
Patrick Custom Homes Isabelle model Home now open.3272 SF of luxury finishing. Custom millwork, upgraded cabinetry,millwork,hardwood flooring,3 car garage Cedar deck off kit,Too many upgrades to list.Call to view this spectacular home!
Property Specifics
| Single Family | |
| — | |
| — | |
| 2017 | |
| Full | |
| Vinyl Siding, Brick | |
| — | |
| — | |
| No | |
| — |
| Kane | |
| Blackberry Creek | |
| 260 / Annual | |
| None | |
| Public | |
| Public Sewer | |
| Central Air | |
| Natural Gas | |
| 09658988 | |
| 1109303006 |
Nearby Schools
| NAME: | DISTRICT: | DISTANCE: | |
|---|---|---|---|
|
Grade School
Blackberry Creek Elementary Scho |
302 | — | |
|
Middle School
Kaneland Middle School |
302 | Not in DB | |
|
High School
Kaneland Senior High School |
302 | Not in DB | |
Property History
| DATE: | EVENT: | PRICE: | SOURCE: |
|---|---|---|---|
| 12 Jun, 2018 | Sold | $423,700 | MRED MLS |
| 23 Feb, 2018 | Under contract | $429,000 | MRED MLS |
| 14 Jun, 2017 | Listed for sale | $429,000 | MRED MLS |
| 25 Mar, 2024 | Sold | $597,000 | MRED MLS |
| 21 Feb, 2024 | Under contract | $600,000 | MRED MLS |
| 27 Jan, 2024 | Listed for sale | $600,000 | MRED MLS |
Sorry, we are updating photos, please update this page in 15 minutes
Room Specifics
All Bedroom Info:
Total Bedrooms: 4
Bedrooms Above Ground: 4
Bedrooms Below Ground: 0
Total Bedrooms: 4
Bedrooms Above Ground: 4
Bedrooms Below Ground: 0
Second Bedroom Info:
Dimensions: —
Location: —Dimensions: —
Floor Type: Carpet
Third Bedroom Info:
Dimensions: —
Location: —Dimensions: —
Floor Type: Carpet
Fourth Bedroom Info:
Dimensions: —
Location: —Dimensions: —
Floor Type: Carpet
Bathroom Info:
Full Bathrooms: 4
Partial Bathrooms: 1Full Bathrooms: 4
Bathroom Amenities: Separate Shower
Bathroom in Basement: 0
Dining Room Info:
Dimensions: —
Location: —Dimensions: —
Floor Type: Hardwood
Kitchen Info:
Dimensions: —
Location: —Dimensions: —
Floor Type: Hardwood
Features: Eating Area-Breakfast Bar, Island, Pantry-Butler, Pantry-Closet
Family Room Info:
Dimensions: —
Location: —Dimensions: —
Floor Type: Hardwood
Additional Rooms Info:
Rooms: Breakfast Room, Den
Basement: FullRooms: Breakfast Room, Den
Other Specifics
| 3 | |
| Concrete Perimeter,Pillar/Post/Pier,Reinforced Caisson | |
| Garage | |
| — | |
| — | |
| — | |
| — | |
| — | |
| 78X120X82X144 | |
| — | |
| Full | |
| Hardwood Floors, First Floor Laundry | |
| Double Oven, Microwave, Dishwasher, Disposal | |
| Not in DB | |
| — | |
| — | |
| Gas Starter |
Tax History
| Year | Property Taxes |
|---|---|
| 2018 | $1,360 |
| 2024 | $13,269 |
Contact Agent
Nearby Similar Homes
1140 Independence Avenue, Elburn, Illinois 60119
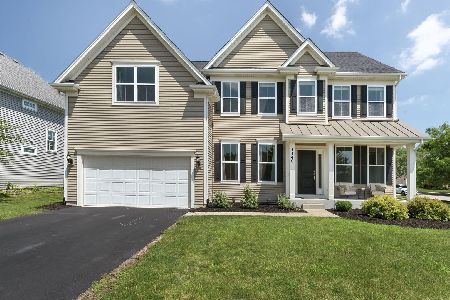
For Sale
$579,000
4 beds / 2.1 baths / 2,860 ft2
Single Family / Built: 2017
115
1311 Beed Avenue, Elburn, Illinois 60119
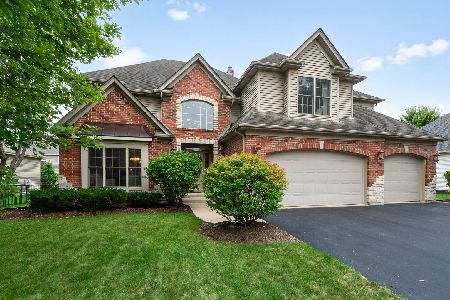
For Sale
$699,000
4 beds / 4.1 baths / 4,183 ft2
Single Family / Built: 2006
34
1413 Seaton Street, Elburn, Illinois 60119

For Sale
$568,000
4 beds / 2.1 baths / 2,689 ft2
Single Family / Built: 2004
75
845 Citizen Avenue, Elburn, Illinois 60119

For Sale
$700,000
4 beds / 2.1 baths / 2,758 ft2
Single Family / Built: 2014
29
1414 Seaton Street, Elburn, Illinois 60119

For Sale
$645,000
5 beds / 4.0 baths / 3,388 ft2
Single Family / Built: 2005
8
1313 Freedom Road, Elburn, Illinois 60119
For Sale
$464,490
3 beds / 2.0 baths / 1,866 ft2
Single Family / Built: 2025
40
Nearby Sold Comparables
1189 Beed Avenue, Elburn, Illinois 60119
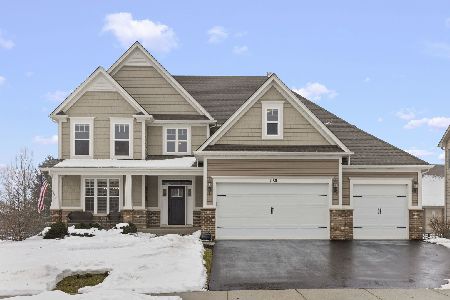
Sold
$600,000
4 beds / 3.1 baths / 3,160 ft2
Single Family / Built: 2017
1009
1177 Beed Avenue, Elburn, Illinois 60119

Sold
$350,000
4 beds / 3.1 baths / 2,900 ft2
Single Family / Built: 2006
4216
1160 Lakin Avenue, Elburn, Illinois 60119
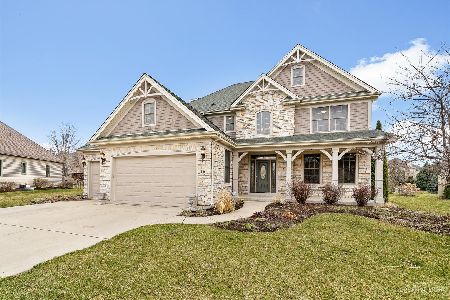
Sold
$430,000
4 beds / 2.1 baths / 3,000 ft2
Single Family / Built: 2006
2046
1160 Lakin Avenue, Elburn, Illinois 60119
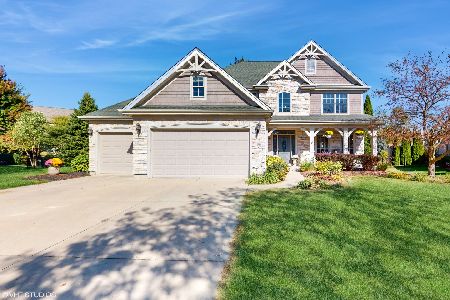
Sold
$549,900
4 beds / 2.1 baths / 3,000 ft2
Single Family / Built: 2006
747
1172 Lakin Avenue, Elburn, Illinois 60119
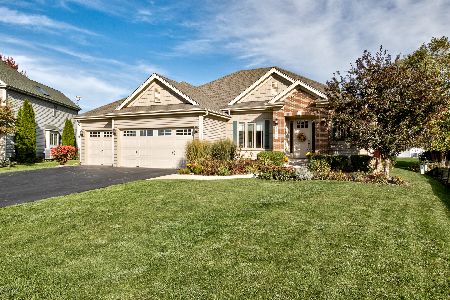
Sold
$449,000
3 beds / 2.0 baths / 2,055 ft2
Single Family / Built: 2013
1825
Contact Agent
Listing Provided By
Prello Realty, Inc.
