

119 Chestnut Lane, Bolingbrook, Illinois 60490
Subdivision > Hickory Oaks
Sorry, we are updating photos, please update this page in 15 minutes
$192,500
|
Sold
|
|
| Status: | Closed |
| Sqft: | 2,225 |
| Cost/Sqft: | $94 |
| Beds: | 4 |
| Baths: | 3 |
| Year Built: | 1999 |
| Property Taxes: | $6,792 |
| Days On Market: | 5731 |
| Lot Size: | 0,00 |
Description
BRING US AN OFFER! BEAUTIFUL BRICK FRONT TRADITIONAL HOME IN A FABULOUS NEIGHBORHOOD. LARGE KITCHEN WITH CENTER ISLAND OPENS TO FAMILY ROOM. 1ST FLOOR LAUNDRY AND LOVELY LIVING AND DINING ROOMS. LOVELY MASTER BR SUITE AND THE OTHER BDRMS ARE SPACIOUS. THE BMT IS WAITING TO BE FINISHED AND THE CRAWL PROVIDES ADDITIONAL STORAGE. CLOSE TO SCHOOLS, SHOPPING & NUMEROUS COMMUNITY AMENITIES. MOTIVATED & A CARPET ALLOWANCE!
Property Specifics
| Single Family | |
| — | |
| Traditional | |
| 1999 | |
| Partial | |
| — | |
| No | |
| — |
| Will | |
| Hickory Oaks | |
| 0 / Not Applicable | |
| None | |
| Lake Michigan | |
| Public Sewer, Sewer-Storm | |
| 07726775 | |
| 1202181040040000 |
Nearby Schools
| NAME: | DISTRICT: | DISTANCE: | |
|---|---|---|---|
|
Grade School
Pioneer Elementary School |
365U | — | |
|
Middle School
Brooks Middle School |
365U | Not in DB | |
|
High School
Bolingbrook High School |
365U | Not in DB | |
Property History
| DATE: | EVENT: | PRICE: | SOURCE: |
|---|---|---|---|
| 27 Dec, 2011 | Sold | $192,500 | MRED MLS |
| 12 Nov, 2011 | Under contract | $210,000 | MRED MLS |
| — | Last price change | $219,900 | MRED MLS |
| 8 Feb, 2011 | Listed for sale | $224,900 | MRED MLS |
| 19 Aug, 2022 | Sold | $356,000 | MRED MLS |
| 8 Aug, 2022 | Under contract | $360,000 | MRED MLS |
| 29 Jul, 2022 | Listed for sale | $360,000 | MRED MLS |
| 20 Jun, 2024 | Sold | $407,025 | MRED MLS |
| 12 May, 2024 | Under contract | $425,000 | MRED MLS |
| — | Last price change | $448,000 | MRED MLS |
| 10 Apr, 2024 | Listed for sale | $448,000 | MRED MLS |
Sorry, we are updating photos, please update this page in 15 minutes
Room Specifics
All Bedroom Info:
Total Bedrooms: 4
Bedrooms Above Ground: 4
Bedrooms Below Ground: 0
Total Bedrooms: 4
Bedrooms Above Ground: 4
Bedrooms Below Ground: 0
Second Bedroom Info:
Dimensions: —
Location: —Dimensions: —
Floor Type: Carpet
Third Bedroom Info:
Dimensions: —
Location: —Dimensions: —
Floor Type: Carpet
Fourth Bedroom Info:
Dimensions: —
Location: —Dimensions: —
Floor Type: Carpet
Bathroom Info:
Full Bathrooms: 3
Partial Bathrooms: 1Full Bathrooms: 3
Bathroom Amenities: Soaking Tub
Bathroom in Basement: 0
Additional Rooms Info:
Rooms: Breakfast Room,Foyer
Basement: PartialRooms: Breakfast Room,Foyer
Basement Description: Unfinished,Crawl
Other Specifics
| 2 | |
| Concrete Perimeter | |
| Asphalt | |
| Patio | |
| Corner Lot,Fenced Yard,Landscaped | |
| 165 X 110 | |
| Unfinished | |
| Full | |
| Skylight(s), Bar-Dry, First Floor Laundry | |
| Range, Dishwasher, Refrigerator, Washer, Dryer, Disposal | |
| Not in DB | |
| Sidewalks, Street Lights, Street Paved | |
| — | |
| — | |
| — |
Tax History
| Year | Property Taxes |
|---|---|
| 2011 | $6,792 |
| 2022 | $9,218 |
| 2024 | $9,720 |
Contact Agent
Nearby Similar Homes
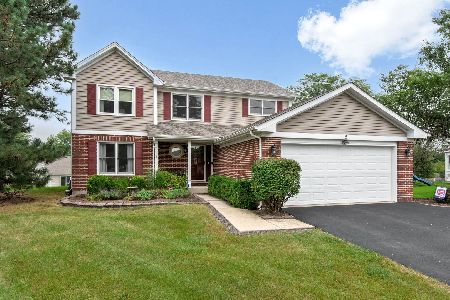
5 Beaver Creek Court, Bolingbrook, Illinois 60490
For Sale
$489,900
4 beds / 2.1 baths / 2,225 ft2
Single Family / Built: 1992
30
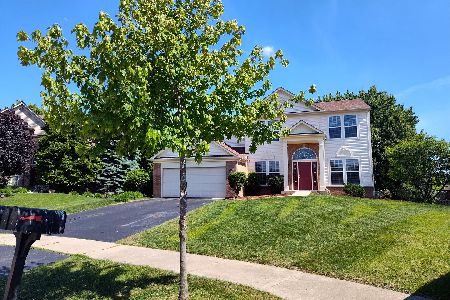
6 Forsythia Court, Bolingbrook, Illinois 60490
For Sale
$490,000
4 beds / 2.1 baths / 2,470 ft2
Single Family / Built: 2003
72
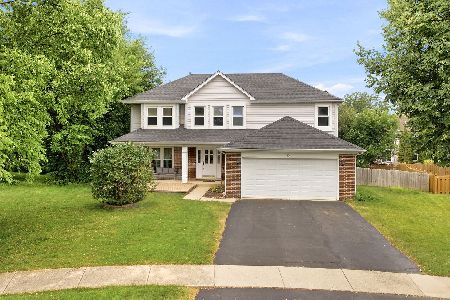
10 Timber Mill Court, Bolingbrook, Illinois 60490
For Sale
$589,900
4 beds / 2.1 baths / 2,862 ft2
Single Family / Built: 1996
88
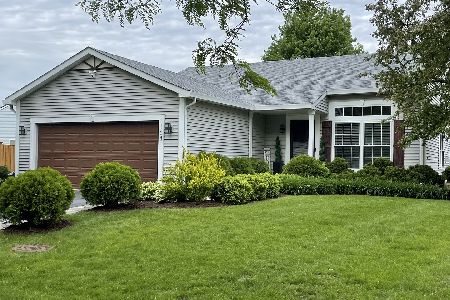
168 Woodlet Lane, Bolingbrook, Illinois 60490
For Sale
$550,000
3 beds / 3.0 baths / 2,004 ft2
Single Family / Built: 1994
31
329 Chick Evans Street, Bolingbrook, Illinois 60490
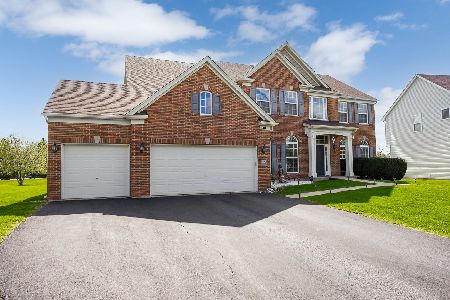
For Sale
$850,000
5 beds / 3.1 baths / 5,291 ft2
Single Family / Built: 2006
5
1813 Trevino Circle, Bolingbrook, Illinois 60490
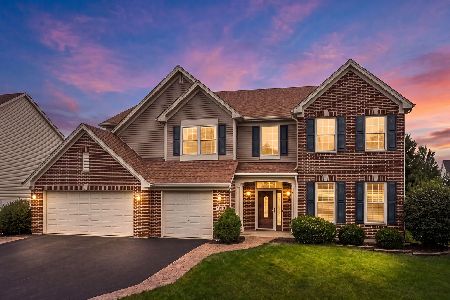
For Sale
$774,900
4 beds / 2.1 baths / 3,722 ft2
Single Family / Built: 2005
59
Nearby Sold Comparables



Contact Agent
Listing Provided By
Baird & Warner
