

119 Orr, Normal, Illinois 61761
Subdivision > Pleasant Hills
Sorry, we are updating photos, please update this page in 15 minutes
$135,000
|
Sold
|
|
| Status: | Closed |
| Sqft: | 1,269 |
| Cost/Sqft: | $102 |
| Beds: | 3 |
| Baths: | 3 |
| Year Built: | 1974 |
| Property Taxes: | $4,177 |
| Days On Market: | 4565 |
| Lot Size: | 0,00 |
Description
Four seasons room, beautiful hardwood flooring, and oversized 29x22 garage are just a few of the nice features of this 4 bedroom home in a convenient location. Brick fireplace and firewood box in family room. Large eat-in kitchen with appliances remaining. Updated bathrooms. French doors from kitchen to the four seasons room. Spacious two tier deck overlooks fenced backyard. All new baths completed before closing.
Property Specifics
| Single Family | |
| — | |
| Quad Level | |
| 1974 | |
| — | |
| Brick, Wood Siding | |
| — | |
| — | |
| No | |
| — |
| Mc Lean | |
| Pleasant Hills | |
| — / Not Applicable | |
| — | |
| Public | |
| Public Sewer | |
| Central Air | |
| Forced Air, Natural Gas | |
| 10219536 | |
| 1427427028 |
Nearby Schools
| NAME: | DISTRICT: | DISTANCE: | |
|---|---|---|---|
|
Grade School
Colene Hoose Elementary |
5 | — | |
|
Middle School
Chiddix Jr High |
5 | Not in DB | |
|
High School
Normal Community West High Schoo |
5 | Not in DB | |
Property History
| DATE: | EVENT: | PRICE: | SOURCE: |
|---|---|---|---|
| 12 Aug, 2015 | Sold | $135,000 | MRED MLS |
| 29 Jul, 2015 | Under contract | $130,000 | MRED MLS |
| 22 Apr, 2014 | Listed for sale | $165,000 | MRED MLS |
Sorry, we are updating photos, please update this page in 15 minutes
Room Specifics
All Bedroom Info:
Total Bedrooms: 4
Bedrooms Above Ground: 3
Bedrooms Below Ground: 1
Total Bedrooms: 4
Bedrooms Above Ground: 3
Bedrooms Below Ground: 1
Second Bedroom Info:
Dimensions: —
Location: —Dimensions: —
Floor Type: Hardwood
Third Bedroom Info:
Dimensions: —
Location: —Dimensions: —
Floor Type: Hardwood
Fourth Bedroom Info:
Dimensions: —
Location: —Dimensions: —
Floor Type: Carpet
Bathroom Info:
Full Bathrooms: 3
Partial Bathrooms: 0Full Bathrooms: 3
Bathroom Amenities: —
Bathroom in Basement: 1
Dining Room Info:
Dimensions: —
Location: —Dimensions: —
Floor Type: Hardwood
Kitchen Info:
Dimensions: —
Location: —Dimensions: —
Floor Type: Vinyl
Features: Eating Area-Table Space, Pantry-Closet
Living Room Info:
Dimensions: —
Location: —Dimensions: —
Floor Type: Hardwood
Family Room Info:
Dimensions: —
Location: —Dimensions: —
Floor Type: Vinyl
Additional Rooms Info:
Rooms: Other Room, Family Room, Enclosed Porch Heated
Basement: —Rooms: Other Room, Family Room, Enclosed Porch Heated
Other Specifics
| 2 | |
| — | |
| Garage | |
| — | |
| — | |
| — | |
| Deck, Porch | |
| Fenced Yard, Mature Trees, Landscaped | |
| 78X120 | |
| Pull Down Stair | |
| Full | |
| — | |
| Dishwasher, Refrigerator, Range | |
| Not in DB | |
| — | |
| — | |
| Gas Log, Attached Fireplace Doors/Screen |
Tax History
| Year | Property Taxes |
|---|---|
| 2015 | $4,177 |
Contact Agent
Nearby Similar Homes
400 Blair Drive, Normal, Illinois 61761

For Sale
$299,500
3 beds / 3.1 baths / 3,391 ft2
Single Family / Built: 1966
0
1426 Hanson Drive, Normal, Illinois 61761

For Sale
$239,900
4 beds / 3.0 baths / 2,786 ft2
Single Family / Built: 1979
33
1314 Courtland Avenue, Normal, Illinois 61761

For Sale
$285,000
3 beds / 2.1 baths / 2,360 ft2
Single Family / Built: 1994
19
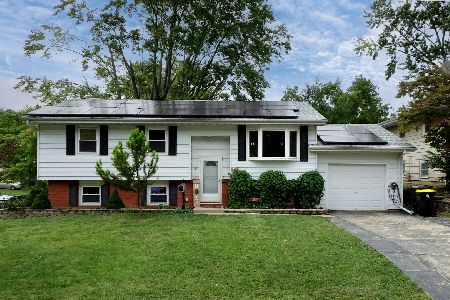
309 Towanda Avenue, Normal, Illinois 61761

For Sale
$239,900
4 beds / 2.0 baths / 1,944 ft2
Single Family / Built: 1976
14
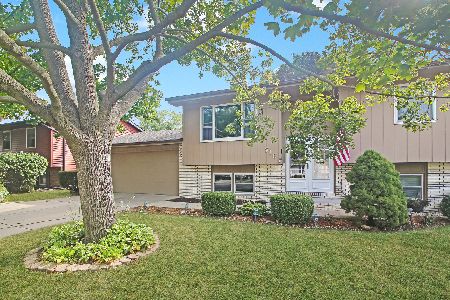
Nearby Sold Comparables



Contact Agent
Listing Provided By
Berkshire Hathaway Snyder Real Estate
