

1190 Hancock Street, Carol Stream, Illinois 60188
Subdivision > Autumn Ridge
Sorry, we are updating photos, please update this page in 15 minutes
$386,000
|
Sold
|
|
| Status: | Closed |
| Sqft: | 3,446 |
| Cost/Sqft: | $116 |
| Beds: | 5 |
| Baths: | 3 |
| Year Built: | 1997 |
| Property Taxes: | $10,717 |
| Days On Market: | 3827 |
| Lot Size: | 0,25 |
Description
Priced to sell! If you can find more square footage at this price you should have bought it! A true 5 bdr home plus 1st floor office/den. Great floor plan features large rooms t/o, 2 separate staircases,huge mbr with 2 walk-in closets, mbr bath has soaking tub, shower and double bowl vanities and 9' ceilings first floor. Kitchen boasts built in oven,6'x4' work island with downdraft stove top, oak cabs and a work desk.Pictures were taken prior to current tenant moving in.
Property Specifics
| Single Family | |
| — | |
| Colonial | |
| 1997 | |
| Full | |
| Brick | |
| Asphalt | |
| YELLOWSTON | |
| No | |
| 0.25 |
| Du Page | |
| Autumn Ridge | |
| 0 / Not Applicable | |
| None | |
| Lake Michigan | |
| Public Sewer | |
| Central Air | |
| Natural Gas | |
| 09220047 | |
| 0220307018 |
Nearby Schools
| NAME: | DISTRICT: | DISTANCE: | |
|---|---|---|---|
|
Grade School
Cloverdale Elementary School |
93 | — | |
|
Middle School
Stratford Middle School |
93 | Not in DB | |
|
High School
Glenbard North High School |
87 | Not in DB | |
Property History
| DATE: | EVENT: | PRICE: | SOURCE: |
|---|---|---|---|
| 31 Oct, 2016 | Sold | $386,000 | MRED MLS |
| 29 Jul, 2016 | Under contract | $399,900 | MRED MLS |
| — | Last price change | $425,000 | MRED MLS |
| 9 May, 2016 | Listed for sale | $449,900 | MRED MLS |
Sorry, we are updating photos, please update this page in 15 minutes
Room Specifics
All Bedroom Info:
Total Bedrooms: 5
Bedrooms Above Ground: 5
Bedrooms Below Ground: 0
Total Bedrooms: 5
Bedrooms Above Ground: 5
Bedrooms Below Ground: 0
Second Bedroom Info:
Dimensions: —
Location: —Dimensions: —
Floor Type: Carpet
Third Bedroom Info:
Dimensions: —
Location: —Dimensions: —
Floor Type: Carpet
Fourth Bedroom Info:
Dimensions: —
Location: —Dimensions: —
Floor Type: Carpet
Bathroom Info:
Full Bathrooms: 3
Partial Bathrooms: 1Full Bathrooms: 3
Bathroom Amenities: Separate Shower, Double Sink
Bathroom in Basement: 0
Dining Room Info:
Dimensions: —
Location: —Dimensions: —
Floor Type: Wood Laminate
Kitchen Info:
Dimensions: —
Location: —Dimensions: —
Floor Type: Ceramic Tile
Features: Eating Area-Table Space, Island
Living Room Info:
Dimensions: —
Location: —Dimensions: —
Floor Type: Wood Laminate
Family Room Info:
Dimensions: —
Location: —Dimensions: —
Floor Type: Wood Laminate
Additional Rooms Info:
Rooms: Bedroom 5, Eating Area, Office
Basement: FullRooms: Bedroom 5, Eating Area, Office
Other Specifics
| 2 | |
| Concrete Perimeter | |
| Garage | |
| — | |
| — | |
| — | |
| — | |
| — | |
| 90X134 | |
| — | |
| Full | |
| — | |
| Range, Microwave, Dishwasher, Refrigerator, Washer, Dryer, Disposal | |
| Not in DB | |
| Sidewalks, Street Lights | |
| — | |
| — |
Tax History
| Year | Property Taxes |
|---|---|
| 2016 | $10,717 |
Contact Agent
Nearby Similar Homes
410 Stonewood Circle, Carol Stream, Illinois 60188
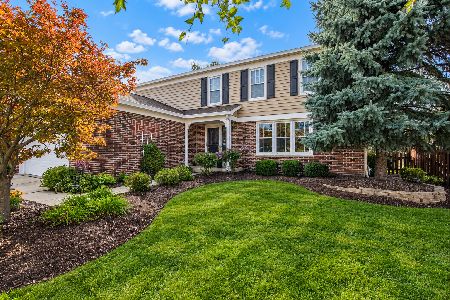
For Sale
$529,900
4 beds / 2.1 baths / 2,393 ft2
Single Family / Built: 1987
3
944 Lacrosse Street, Carol Stream, Illinois 60188
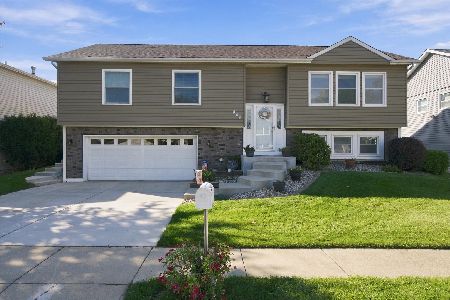
For Sale
$459,000
4 beds / 2.1 baths / 1,338 ft2
Single Family / Built: 1978
5
425 Canyon Trail, Carol Stream, Illinois 60188
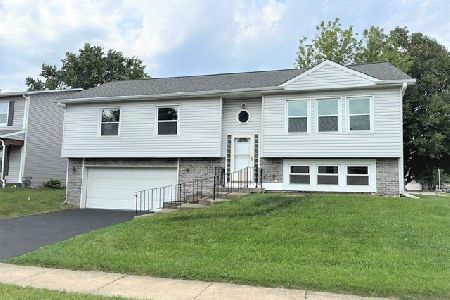
For Sale
$444,900
4 beds / 2.1 baths / 2,003 ft2
Single Family / Built: 1978
61
Nearby Sold Comparables

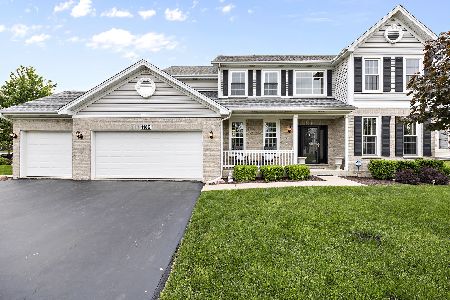

Contact Agent
Listing Provided By
RE/MAX Central Inc.
