

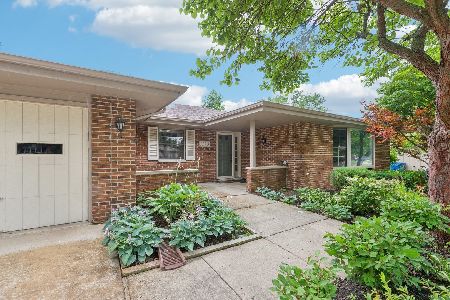
1190 Lynnfield Lane, Bartlett, Illinois 60103
Sorry, we are updating photos, please update this page in 15 minutes
$331,750
|
Sold
|
|
| Status: | Closed |
| Sqft: | 2,674 |
| Cost/Sqft: | $131 |
| Beds: | 4 |
| Baths: | 3 |
| Year Built: | 1989 |
| Property Taxes: | $9,254 |
| Days On Market: | 4881 |
| Lot Size: | 0,00 |
Description
LOTS of WOW FACTOR in this RARE TRUE 4 Bedroom ranch w/2.5 baths,formal LR & DR*NEW high end kitchen w/granite counters/ backsplash,stainless appl,large foyer,open floor plan,Fam.rm w/WBFireplace open to Kitchen & breakfast rm,gorgeous granite wet bar, Exquisite Baths all redone,giant porcelain & glass tile,thick Italian glass shower door, walk in closet,garden cottage,heated garage,newer roof,stamped concrete patio.
Property Specifics
| Single Family | |
| — | |
| Ranch | |
| 1989 | |
| None | |
| Brick, Cedar | |
| Asphalt | |
| CUSTOM EXPANDED RANCH | |
| No | |
| — |
| Du Page | |
| — | |
| 0 / Not Applicable | |
| None | |
| Public | |
| Public Sewer | |
| Central Air | |
| Natural Gas, Forced Air | |
| 08373372 | |
| 0104409009 |
Nearby Schools
| NAME: | DISTRICT: | DISTANCE: | |
|---|---|---|---|
|
Grade School
Bartlett Elementary School |
46 | — | |
|
Middle School
East View Middle School |
46 | Not in DB | |
|
High School
Bartlett High School |
46 | Not in DB | |
Property History
| DATE: | EVENT: | PRICE: | SOURCE: |
|---|---|---|---|
| 12 Aug, 2013 | Sold | $331,750 | MRED MLS |
| 23 Jun, 2013 | Under contract | $349,000 | MRED MLS |
| 19 Jun, 2013 | Listed for sale | $349,000 | MRED MLS |
Sorry, we are updating photos, please update this page in 15 minutes
Room Specifics
All Bedroom Info:
Total Bedrooms: 4
Bedrooms Above Ground: 4
Bedrooms Below Ground: 0
Total Bedrooms: 4
Bedrooms Above Ground: 4
Bedrooms Below Ground: 0
Second Bedroom Info:
Dimensions: —
Location: —Dimensions: —
Floor Type: Carpet
Third Bedroom Info:
Dimensions: —
Location: —Dimensions: —
Floor Type: Carpet
Fourth Bedroom Info:
Dimensions: —
Location: —Dimensions: —
Floor Type: Carpet
Bathroom Info:
Full Bathrooms: 3
Partial Bathrooms: 1Full Bathrooms: 3
Bathroom Amenities: Whirlpool, Separate Shower
Bathroom in Basement: 0
Dining Room Info:
Dimensions: —
Location: —Dimensions: —
Floor Type: Carpet
Kitchen Info:
Dimensions: —
Location: —Dimensions: —
Floor Type: Porcelain Tile
Features: Eating Area-Table Space, Pantry-Closet
Laundry Room Info:
Dimensions: —
Location: —Dimensions: —
Floor Type: Porcelain Tile
Living Room Info:
Dimensions: —
Location: —Dimensions: —
Floor Type: Carpet
Family Room Info:
Dimensions: —
Location: —Dimensions: —
Floor Type: Carpet
Additional Rooms Info:
Rooms: Breakfast Room, Foyer
Basement: NoneRooms: Breakfast Room, Foyer
Other Specifics
| 2.5 | |
| Concrete Perimeter | |
| Garage | |
| — | |
| — | |
| — | |
| Patio, Porch, Stamped Concrete Patio, Storms/Screens | |
| Fenced Yard, Landscaped | |
| 11,623 SQ FT | |
| — | |
| Full | |
| Skylight(s), Bar-Wet, First Floor Bedroom, First Floor Laundry, First Floor Full Bath | |
| Range, Microwave, Dishwasher, Refrigerator, Disposal | |
| Not in DB | |
| Sidewalks, Street Lights, Street Paved | |
| — | |
| Wood Burning, Gas Starter |
Tax History
| Year | Property Taxes |
|---|---|
| 2013 | $9,254 |
Contact Agent
Nearby Similar Homes
Nearby Sold Comparables
1189 Lynnfield Lane, Bartlett, Illinois 60103

Sold
$269,500
3 beds / 2.0 baths / 2,426 ft2
Single Family / Built: 1988
4216
1193 Lynnfield Lane, Bartlett, Illinois 60103
Sold
$439,900
3 beds / 2.0 baths / 2,350 ft2
Single Family / Built: 1989
837
869 Middleton Lane, Bartlett, Illinois 60103
Sold
$309,900
4 beds / 2.1 baths / 2,320 ft2
Single Family / Built: 1992
4937
1197 Lynnfield Lane, Bartlett, Illinois 60103
Sold
$299,500
4 beds / 2.1 baths / 2,674 ft2
Single Family / Built: 1988
3038
869 Middleton Lane, Bartlett, Illinois 60103
Sold
$349,000
4 beds / 2.1 baths / 2,300 ft2
Single Family / Built: 1992
2744
870 Brewster Lane, Bartlett, Illinois 60103
Sold
$349,900
4 beds / 2.1 baths / 2,674 ft2
Single Family / Built: 1989
2680
Contact Agent
Listing Provided By
RE/MAX Unlimited Northwest
