

11903 Prairie Avenue, Hebron, Illinois 60034


$179,000
|
Sold
|
|
| Status: | Closed |
| Sqft: | 2,100 |
| Cost/Sqft: | $90 |
| Beds: | 3 |
| Baths: | 2 |
| Year Built: | 1925 |
| Property Taxes: | $3,909 |
| Days On Market: | 2347 |
| Lot Size: | 0,35 |
Description
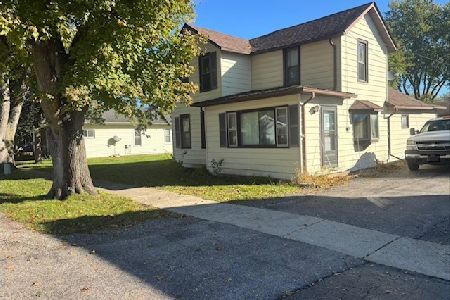
All the work has been done for you! Impressive 3 bedroom 2 bath historic home, known locally as 'Doc's house', is centrally located in the charming town of Hebron. Contractor owned and updated in the living areas and behind the walls. Filled with natural light and freshly painted inside and out, this classic home has updated hardwood and tile floors throughout. Two nicely-sized bedrooms upstairs, and the option for a first floor master suite. Separate dining area with built in china cabinet is adjacent to the expansive living space. The kitchen offers plenty of storage and counter space, plus many new stainless steel appliances. All of the plumbing inside the house has been updated, as well as all first floor electrical. The laundry room has been conveniently relocated upstairs and includes large capacity washer and dryer. The bathrooms have been increased to include two full, updated baths. The new fence and patio create a private sanctuary in the large backyard. Listing includes separate PIN for garage and shared driveway. The detached two car garage is heated and equipped with electrical. All of this and so much more! A must see!
Property Specifics
| Single Family | |
| — | |
| American 4-Sq. | |
| 1925 | |
| Full | |
| Cedar | |
| Asphalt, Rubber | |
| — | |
| No | |
| 0.35 |
| Mc Henry | |
| — | |
| 0 / Not Applicable | |
| None | |
| Public | |
| Public Sewer | |
| Window/Wall Units - 3+ | |
| Natural Gas, Baseboard, Radiant, Radiator(s) | |
| 10751397 | |
| 0316106005 |
Nearby Schools
| NAME: | DISTRICT: | DISTANCE: | |
|---|---|---|---|
|
Grade School
Alden Hebron Elementary School |
19 | — | |
|
Middle School
Alden-hebron Middle School |
19 | Not in DB | |
|
High School
Alden-hebron High School |
19 | Not in DB | |
Property History
| DATE: | EVENT: | PRICE: | SOURCE: |
|---|---|---|---|
| 22 Jul, 2016 | Sold | $107,500 | MRED MLS |
| 16 May, 2016 | Under contract | $119,000 | MRED MLS |
| 30 Apr, 2016 | Listed for sale | $119,000 | MRED MLS |
| 17 Aug, 2020 | Sold | $179,000 | MRED MLS |
| 5 Jul, 2020 | Under contract | $189,000 | MRED MLS |
| 18 Jun, 2020 | Listed for sale | $189,000 | MRED MLS |


Room Specifics
Total Bedrooms: 3
Bedrooms Above Ground: 3
Bedrooms Below Ground: 0
Dimensions: —
Floor Type: Hardwood
Dimensions: —
Floor Type: Hardwood
Full Bathrooms: 2
Bathroom Amenities: Whirlpool
Bathroom in Basement: 0
Dimensions: —
Floor Type: Hardwood
Dimensions: —
Floor Type: Hardwood
Dimensions: —
Floor Type: Hardwood
Dimensions: —
Floor Type: Hardwood
Rooms: No additional rooms
Other Specifics
| 2 | |
| Concrete Perimeter | |
| Garage | |
| — | |
| — | |
| — | |
| — | |
| Fenced Yard, Mature Trees | |
| 69X198 | |
| — | |
| Full | |
| Hardwood Floors, First Floor Bedroom, Second Floor Laundry, First Floor Full Bath | |
| Range, Microwave, Dishwasher, Refrigerator | |
| Not in DB | |
| Sidewalks, Street Paved | |
| — | |
| — |
Tax History
| Year | Property Taxes |
|---|---|
| 2016 | $3,827 |
| 2020 | $3,909 |
Contact Agent
Nearby Similar Homes
Nearby Sold Comparables


Contact Agent
Listing Provided By
Compass
