

1191 Saratoga Drive, Carol Stream, Illinois 60188
Subdivision > Brookstone
Sorry, we are updating photos, please update this page in 15 minutes
$295,000
|
Sold
|
|
| Status: | Closed |
| Sqft: | 2,197 |
| Cost/Sqft: | $141 |
| Beds: | 4 |
| Baths: | 3 |
| Year Built: | 1989 |
| Property Taxes: | $8,794 |
| Days On Market: | 3621 |
| Lot Size: | 0,24 |
Description
2 story Brookstone Beauty on Corner Lot. Fenced yard with large deck and your very own basketball court! Professionally landscaped. Upstairs are 4 large bedrooms with ample closets! Master suite. Updated main bathroom. First floor has a great floor plan. Eat in Kitchen plus Dining Room. Loads of natural light. Large laundry/mud room separates garage from Family Room with Fireplace and sliding doors to your large deck. FR opens to Eat In Kitchen. Formal Dining Room and Living Room boast wood floors. Large Full Basement...unfinished and waiting for your ideas.
Property Specifics
| Single Family | |
| — | |
| — | |
| 1989 | |
| Full | |
| Vinyl Siding, Brick | |
| Asphalt | |
| — | |
| No | |
| 0.24 |
| Du Page | |
| Brookstone | |
| 0 / Not Applicable | |
| None | |
| Public | |
| Public Sewer | |
| Central Air | |
| Natural Gas | |
| 09393496 | |
| 0125121005 |
Nearby Schools
| NAME: | DISTRICT: | DISTANCE: | |
|---|---|---|---|
|
Grade School
Evergreen Elementary School |
25 | — | |
|
Middle School
Benjamin Middle School |
25 | Not in DB | |
|
High School
Community High School |
94 | Not in DB | |
Property History
| DATE: | EVENT: | PRICE: | SOURCE: |
|---|---|---|---|
| 20 Jan, 2017 | Sold | $295,000 | MRED MLS |
| 12 Dec, 2016 | Under contract | $309,900 | MRED MLS |
| 1 Dec, 2016 | Listed for sale | $309,900 | MRED MLS |
Sorry, we are updating photos, please update this page in 15 minutes
Room Specifics
All Bedroom Info:
Total Bedrooms: 4
Bedrooms Above Ground: 4
Bedrooms Below Ground: 0
Total Bedrooms: 4
Bedrooms Above Ground: 4
Bedrooms Below Ground: 0
Second Bedroom Info:
Dimensions: —
Location: —Dimensions: —
Floor Type: Carpet
Third Bedroom Info:
Dimensions: —
Location: —Dimensions: —
Floor Type: Carpet
Fourth Bedroom Info:
Dimensions: —
Location: —Dimensions: —
Floor Type: Carpet
Bathroom Info:
Full Bathrooms: 3
Partial Bathrooms: 1Full Bathrooms: 3
Bathroom Amenities: —
Bathroom in Basement: 0
Dining Room Info:
Dimensions: —
Location: —Dimensions: —
Floor Type: Hardwood
Kitchen Info:
Dimensions: —
Location: —Dimensions: —
Floor Type: Ceramic Tile
Features: Eating Area-Table Space
Laundry Room Info:
Dimensions: —
Location: —Dimensions: —
Floor Type: Vinyl
Living Room Info:
Dimensions: —
Location: —Dimensions: —
Floor Type: Hardwood
Family Room Info:
Dimensions: —
Location: —Dimensions: —
Floor Type: Wood Laminate
Additional Rooms Info:
Rooms: Eating Area, Loft
Basement: FullRooms: Eating Area, Loft
Other Specifics
| 2 | |
| Concrete Perimeter | |
| Garage | |
| — | |
| — | |
| — | |
| Deck, Storms/Screens | |
| Corner Lot | |
| 10,553 | |
| — | |
| Full | |
| Hardwood Floors, First Floor Laundry | |
| Range, Microwave, Dishwasher, Refrigerator | |
| Not in DB | |
| Sidewalks, Street Lights, Street Paved | |
| — | |
| — |
Tax History
| Year | Property Taxes |
|---|---|
| 2017 | $8,794 |
Contact Agent
Nearby Similar Homes
1132 Evergreen Drive, Carol Stream, Illinois 60188
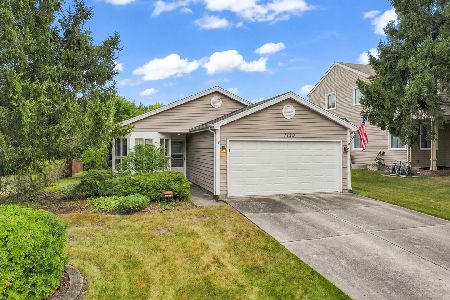
For Sale
$334,900
2 beds / 2.0 baths / 1,143 ft2
Single Family / Built: 1983
44
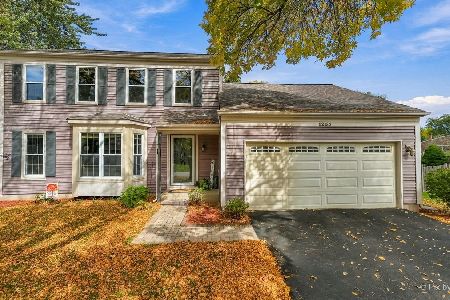
1021 Pheasant Trail, Carol Stream, Illinois 60188
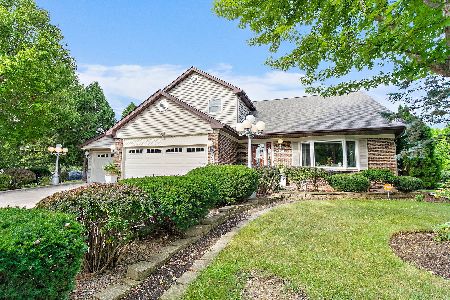
For Sale
$609,900
3 beds / 2.1 baths / 3,288 ft2
Single Family / Built: 1988
44
923 Ridge Trail, Carol Stream, Illinois 60188

For Sale
$489,900
4 beds / 2.1 baths / 2,240 ft2
Single Family / Built: 1989
24
725 Buffalo Circle, Carol Stream, Illinois 60188
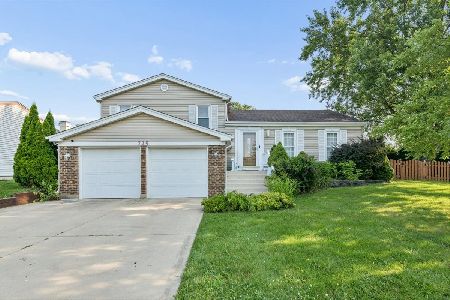
For Sale
$550,000
3 beds / 2.0 baths / 2,951 ft2
Single Family / Built: 1978
19
Nearby Sold Comparables


1195 Westward Trail, Carol Stream, Illinois 60188

Sold
$289,900
3 beds / 2.1 baths / 1,676 ft2
Single Family / Built: 1989
2285
Contact Agent
Listing Provided By
Executive Realty Group LLC
