

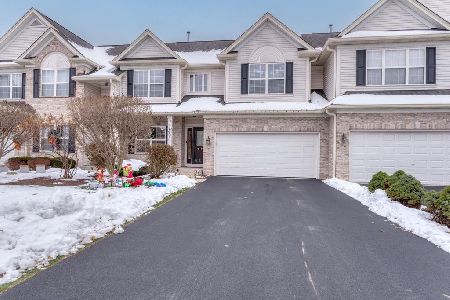
11916 Winterberry Lane, Plainfield, Illinois 60585
Subdivision > Heritage Oaks
Sorry, we are updating photos, please update this page in 15 minutes
$259,000
|
Sold
|
|
| Status: | Closed |
| Sqft: | 2,226 |
| Cost/Sqft: | $121 |
| Beds: | 2 |
| Baths: | 3 |
| Year Built: | 2003 |
| Property Taxes: | $6,474 |
| Days On Market: | 4710 |
| Lot Size: | 0,00 |
Description
Beautiful hardwood floors & vaulted ceiling greet you as you enter this luxury end unit town home. Open floor plan w/1st floor master suite. Gorgeous staircase, loft w/built-in shelving, corian counter tops in kitchen, fireplace, 1st floor laundry, finished basement w/office, den or 3rd bedroom, and storage area. Trey ceilings, plantation shutters and blinds accent. Immaculate, beautiful home! Ready to move right in!
Property Specifics
| Condos/Townhomes | |
| 2 | |
| — | |
| 2003 | |
| Full | |
| Vinyl Siding, Brick | |
| Asphalt | |
| RAYSTONE | |
| No | |
| — |
| Will | |
| Heritage Oaks | |
| 230 / Monthly | |
| Insurance, Lawn Care, Scavenger, Snow Removal | |
| Lake Michigan | |
| Public Sewer | |
| Central Air | |
| Natural Gas, Forced Air | |
| 08501665 | |
| 0701292060180000 |
Nearby Schools
| NAME: | DISTRICT: | DISTANCE: | |
|---|---|---|---|
|
High School
Plainfield North High School |
202 | Not in DB | |
Property History
| DATE: | EVENT: | PRICE: | SOURCE: |
|---|---|---|---|
| 28 Feb, 2014 | Sold | $259,000 | MRED MLS |
| 26 Jan, 2014 | Under contract | $269,900 | MRED MLS |
| — | Last price change | $275,000 | MRED MLS |
| 10 Dec, 2013 | Listed for sale | $275,000 | MRED MLS |
| 18 Jun, 2019 | Sold | $320,000 | MRED MLS |
| 17 May, 2019 | Under contract | $325,000 | MRED MLS |
| 2 May, 2019 | Listed for sale | $325,000 | MRED MLS |
Sorry, we are updating photos, please update this page in 15 minutes
Room Specifics
All Bedroom Info:
Total Bedrooms: 2
Bedrooms Above Ground: 2
Bedrooms Below Ground: 0
Total Bedrooms: 2
Bedrooms Above Ground: 2
Bedrooms Below Ground: 0
Second Bedroom Info:
Dimensions: —
Location: —Dimensions: —
Floor Type: Carpet
Bathroom Info:
Full Bathrooms: 3
Partial Bathrooms: 1Full Bathrooms: 3
Bathroom Amenities: Separate Shower, Soaking Tub
Bathroom in Basement: 0
Dining Room Info:
Dimensions: —
Location: —Dimensions: —
Floor Type: Hardwood
Kitchen Info:
Dimensions: —
Location: —Dimensions: —
Floor Type: Hardwood
Living Room Info:
Dimensions: —
Location: —Dimensions: —
Floor Type: Hardwood
Family Room Info:
Dimensions: —
Location: —Dimensions: —
Floor Type: Carpet
Additional Rooms Info:
Rooms: Eating Area, Loft, Office
Basement: FullRooms: Eating Area, Loft, Office
Other Specifics
| 2 | |
| Concrete Perimeter | |
| Garage | |
| — | |
| — | |
| — | |
| Patio, End Unit | |
| — | |
| 42X83X60X80 | |
| — | |
| Full | |
| Vaulted/Cathedral Ceilings, Hardwood Floors, First Floor Bedroom, First Floor Laundry, Storage | |
| Range, Microwave, Dishwasher, Refrigerator, Washer, Dryer | |
| Not in DB | |
| — | |
| — | |
| Attached Fireplace Doors/Screen, Gas Log, Gas Starter |
Tax History
| Year | Property Taxes |
|---|---|
| 2014 | $6,474 |
| 2019 | $7,425 |
Contact Agent
Nearby Similar Homes
Nearby Sold Comparables
11916 Winterberry Lane, Plainfield, Illinois 60585

Sold
$349,900
2 beds / 2.1 baths / 2,226 ft2
Condos/Townhomes / Built: 2003
7244
11916 Winterberry Lane, Plainfield, Illinois 60585
Sold
$325,000
2 beds / 2.1 baths / 2,226 ft2
Condos/Townhomes / Built: 2003
2741
11920 Winterberry Lane, Plainfield, Illinois 60585
Sold
$389,000
2 beds / 2.1 baths / 2,282 ft2
Condos/Townhomes / Built: 2004
266
11920 Winterberry Lane, Plainfield, Illinois 60585

Sold
$379,900
2 beds / 2.1 baths / 2,282 ft2
Condos/Townhomes / Built: 2004
785
11908 Winterberry Lane, Plainfield, Illinois 60585
Sold
$185,155
2 beds / 2.1 baths / 1,945 ft2
Condos/Townhomes / Built: 2004
5670
11908 Winterberry Lane, Plainfield, Illinois 60585
Sold
$314,500
3 beds / 3.1 baths / 1,945 ft2
Condos/Townhomes / Built: 2003
4414
Contact Agent
Listing Provided By
Zip Realty
