

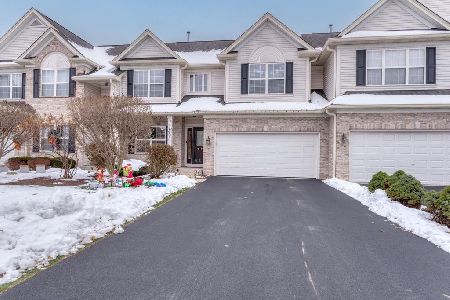
11928 Winterberry Lane, Plainfield, Illinois 60585
Subdivision > Heritage Oaks
Sorry, we are updating photos, please update this page in 15 minutes
$265,000
|
Sold
|
|
| Status: | Closed |
| Sqft: | 2,635 |
| Cost/Sqft: | $110 |
| Beds: | 3 |
| Baths: | 3 |
| Year Built: | 2004 |
| Property Taxes: | $6,035 |
| Days On Market: | 4590 |
| Lot Size: | 0,00 |
Description
Luxury North Plainfield town home, largest model, end unit! 2,635 s.f. floor plan includes a 1st floor den w/Italian stone floor, Chef's kitchen w/beautiful cherry cabinets, Corian counters, stainless appliances & slate backsplash. Beautiful ceiling detail in DR, FR, MBR w/bullnose corners thruout. Generously sized bedrooms w/huge master suite. Freshly painted, hardwood floors refinished - feels brand new!
Property Specifics
| Condos/Townhomes | |
| 2 | |
| — | |
| 2004 | |
| Full | |
| Aluminum Siding, Brick | |
| Asphalt | |
| WAYSTONE | |
| No | |
| — |
| Will | |
| Heritage Oaks | |
| 230 / Monthly | |
| Insurance, Exterior Maintenance, Lawn Care, Snow Removal | |
| Public | |
| Public Sewer | |
| Central Air | |
| Natural Gas, Forced Air | |
| 08581304 | |
| 0701292060330000 |
Nearby Schools
| NAME: | DISTRICT: | DISTANCE: | |
|---|---|---|---|
|
Grade School
Eagle Pointe Elementary School |
202 | — | |
|
Middle School
Heritage Grove Middle School |
202 | Not in DB | |
|
High School
Plainfield North High School |
202 | Not in DB | |
Property History
| DATE: | EVENT: | PRICE: | SOURCE: |
|---|---|---|---|
| 31 Jul, 2014 | Sold | $265,000 | MRED MLS |
| 28 Jun, 2014 | Under contract | $289,900 | MRED MLS |
| — | Last price change | $295,900 | MRED MLS |
| 9 Apr, 2014 | Listed for sale | $310,000 | MRED MLS |
Sorry, we are updating photos, please update this page in 15 minutes
Room Specifics
All Bedroom Info:
Total Bedrooms: 3
Bedrooms Above Ground: 3
Bedrooms Below Ground: 0
Total Bedrooms: 3
Bedrooms Above Ground: 3
Bedrooms Below Ground: 0
Second Bedroom Info:
Dimensions: —
Location: —Dimensions: —
Floor Type: Carpet
Third Bedroom Info:
Dimensions: —
Location: —Dimensions: —
Floor Type: Carpet
Bathroom Info:
Full Bathrooms: 3
Partial Bathrooms: 1Full Bathrooms: 3
Bathroom Amenities: Whirlpool, Separate Shower, Double Sink
Bathroom in Basement: 0
Dining Room Info:
Dimensions: —
Location: —Dimensions: —
Floor Type: Hardwood
Kitchen Info:
Dimensions: —
Location: —Dimensions: —
Floor Type: Hardwood
Features: Eating Area-Breakfast Bar, Eating Area-Table Space
Family Room Info:
Dimensions: —
Location: —Dimensions: —
Floor Type: Carpet
Additional Rooms Info:
Rooms: Den, Eating Area, Loft, Sitting Room
Basement: FullRooms: Den, Eating Area, Loft, Sitting Room
Other Specifics
| 2 | |
| Concrete Perimeter | |
| Garage | |
| — | |
| — | |
| — | |
| Brick Paver Patio, Storms/Screens, End Unit | |
| Common Grounds, Landscaped | |
| COMMON | |
| — | |
| Full | |
| Vaulted/Cathedral Ceilings, Hardwood Floors, First Floor Laundry, Storage | |
| Range, Microwave, Dishwasher, Refrigerator, Washer, Dryer, Disposal | |
| Not in DB | |
| — | |
| Park | |
| Wood Burning, Attached Fireplace Doors/Screen, Gas Starter |
Tax History
| Year | Property Taxes |
|---|---|
| 2014 | $6,035 |
Contact Agent
Nearby Similar Homes
Nearby Sold Comparables
11926 Winterberry Lane, Plainfield, Illinois 60585

Sold
$175,000
2 beds / 2.1 baths / 2,145 ft2
Condos/Townhomes / Built: 2004
5407
11934 Winterberry Lane, Plainfield, Illinois 60585
Sold
$185,000
2 beds / 2.1 baths / 2,250 ft2
Condos/Townhomes / Built: 2003
5439
11934 Winterberry Lane, Plainfield, Illinois 60585
Sold
$248,900
2 beds / 2.1 baths / 2,250 ft2
Condos/Townhomes / Built: 2003
4177
11920 Winterberry Lane, Plainfield, Illinois 60585

Sold
$379,900
2 beds / 2.1 baths / 2,282 ft2
Condos/Townhomes / Built: 2004
785
11920 Winterberry Lane, Plainfield, Illinois 60585
Sold
$389,000
2 beds / 2.1 baths / 2,282 ft2
Condos/Townhomes / Built: 2004
266
11940 Winterberry Lane, Plainfield, Illinois 60585

Sold
$334,500
3 beds / 3.0 baths / 2,650 ft2
Condos/Townhomes / Built: 2004
2340
Contact Agent
Listing Provided By
Coldwell Banker Residential
