

11942 State Highway 54, Clinton, Illinois 61727


$350,000
|
Sold
|
|
| Status: | Closed |
| Sqft: | 3,400 |
| Cost/Sqft: | $105 |
| Beds: | 4 |
| Baths: | 4 |
| Year Built: | 2004 |
| Property Taxes: | $4,042 |
| Days On Market: | 1241 |
| Lot Size: | 3,36 |
Description
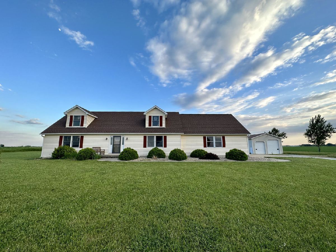
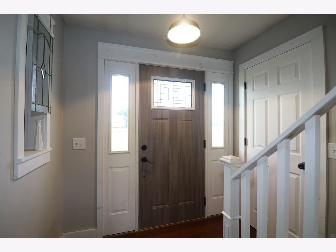
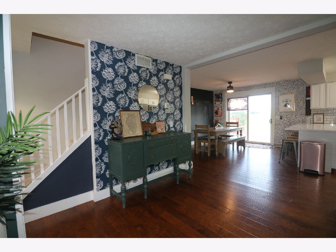
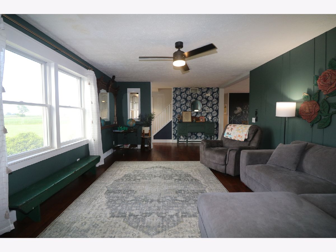
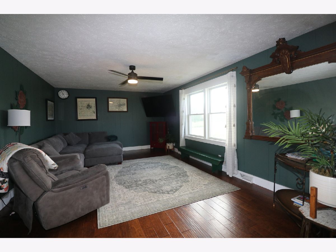
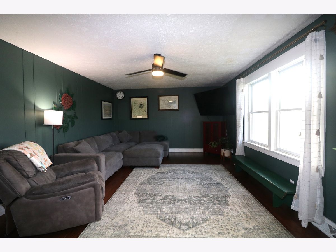
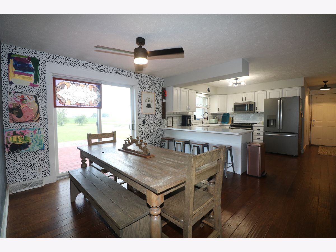
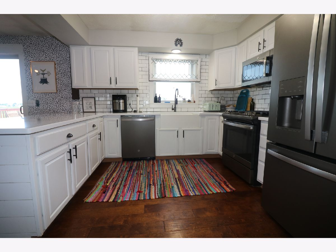
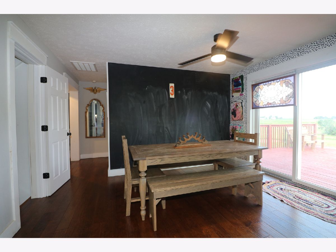
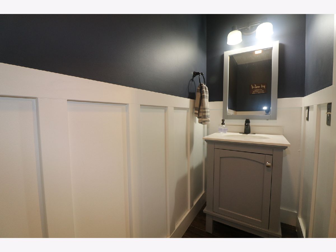
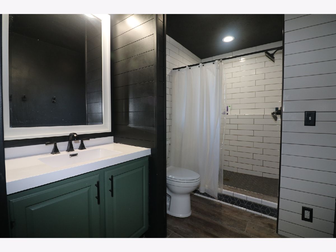
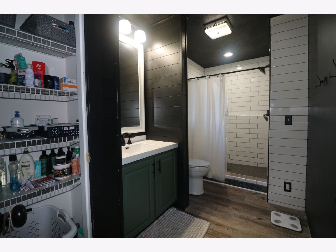
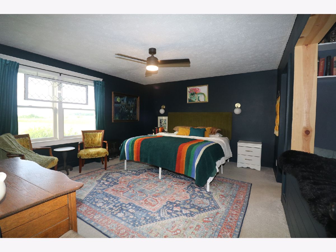
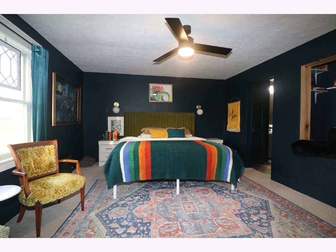
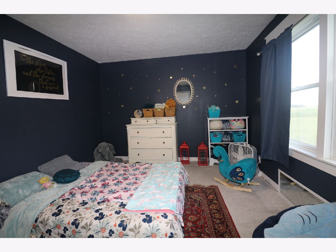
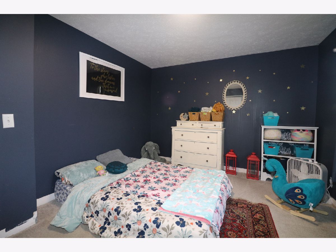
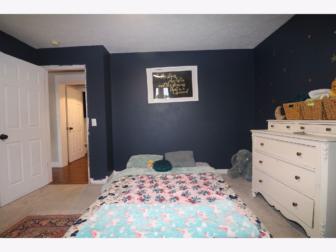
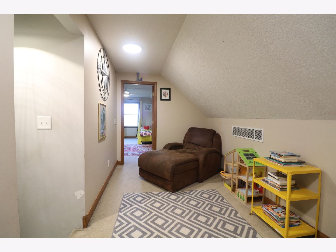
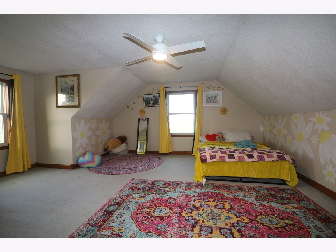
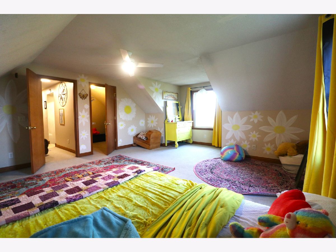
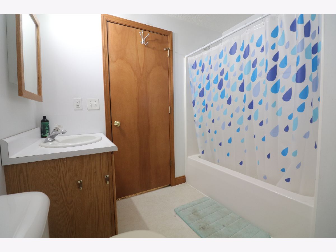
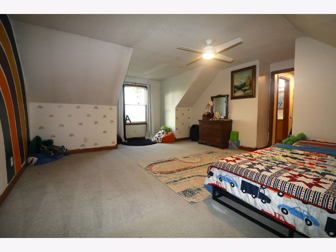
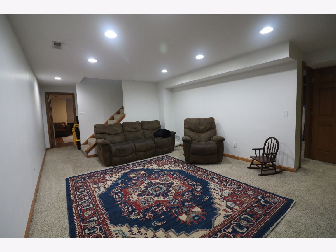
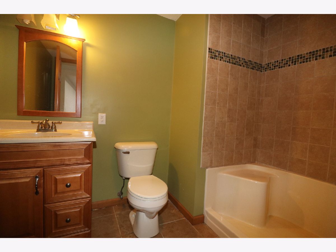
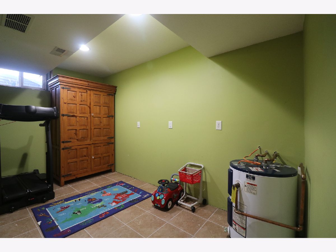
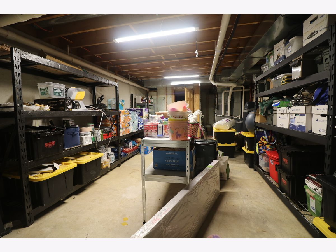
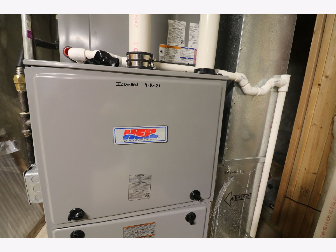
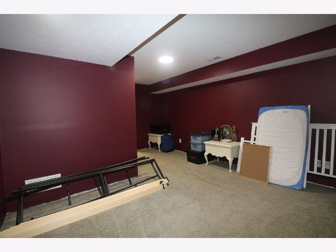
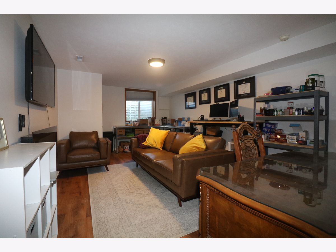
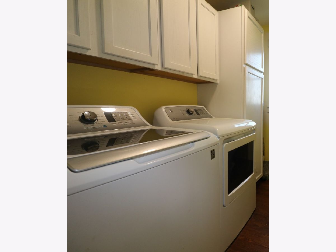
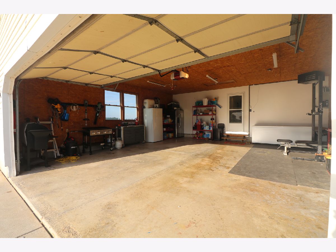
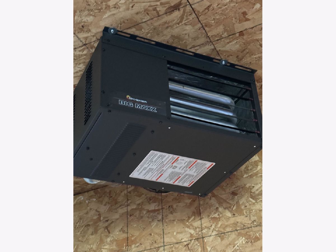
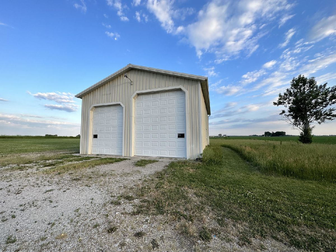
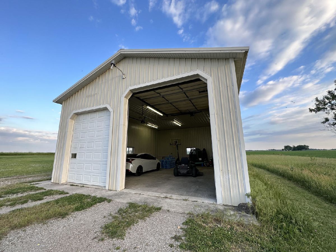
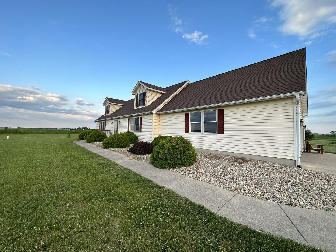
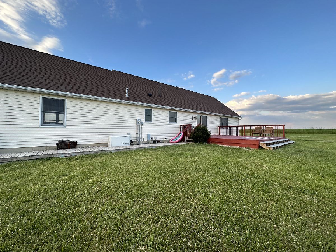
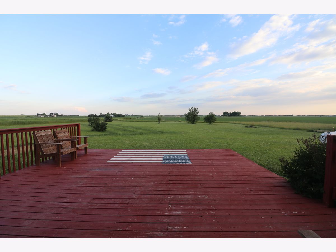
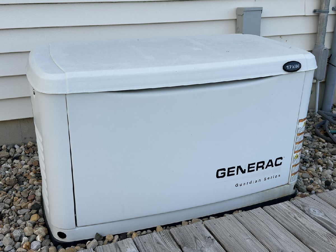
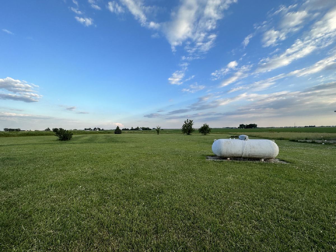
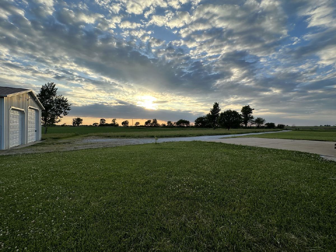
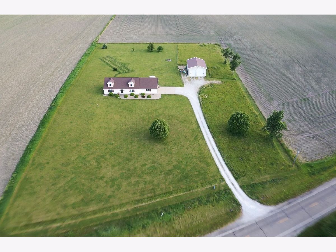
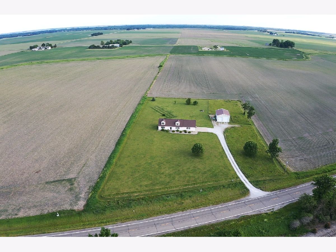
This Cape Cod style, 5 bedroom, 3 1/2 bath Country Estate sits on 3.36 manicured acres surrounded by fields with 3400 sq ft of living space. Beautiful views abound! Adorable foyer with new front door leads into the wide LR that opens into the expansive DR/KIT combo. Primary BR with En Suite bath on main level. 1/2 bath and BR 2 plus laundry room also on 1st floor. Upstairs features a generous-sized hallway used as a fun play area plus huge BR 3 & 4 with WICs! Bsmt has 5th BR, Family Rm (WIC), Full bath w/walk in shower, area for kitchenette already plumbed, storage room, bonus room...wow! Attached garage has new heater, storage space above plus a fridge that will stay. All appliances included except deep freezers. 200 amp service with generator. So many recent updates incl Roof (18), Radon mitigation (18), Sump pump (18), Kitchen appliances (20-21), HVAC (9/8/2021), Septic System (21), Water Heater (22). Machine shed features two bays, one large enough to drive your RV right inside, concrete floors & zero turn mower that can stay. Come and sit on the back deck, watch the apple & pear trees bloom and enjoy the beautiful country views! Seller is offering a 5 year Home Warranty! Hurry before it's gone...
Property Specifics
| Single Family | |
| — | |
| — | |
| 2004 | |
| — | |
| Vinyl Siding | |
| — | |
| — | |
| No | |
| 3.36 |
| De Witt | |
| Not Applicable | |
| — / Not Applicable | |
| — | |
| — | |
| — | |
| — | |
| — | |
| 11794686 | |
| 0725400005 |
Nearby Schools
| NAME: | DISTRICT: | DISTANCE: | |
|---|---|---|---|
|
Grade School
Clinton Elementary School |
15 | — | |
|
Middle School
Clinton Junior High School |
15 | Not in DB | |
|
High School
Clinton High School |
15 | Not in DB | |
Property History
| DATE: | EVENT: | PRICE: | SOURCE: |
|---|---|---|---|
| 4 May, 2018 | Sold | $240,000 | MRED MLS |
| 19 Mar, 2018 | Under contract | $240,000 | MRED MLS |
| 19 Mar, 2018 | Listed for sale | $240,000 | MRED MLS |
| 10 Oct, 2023 | Sold | $350,000 | MRED MLS |
| 27 Aug, 2023 | Under contract | $358,000 | MRED MLS |
| — | Last price change | $365,000 | MRED MLS |
| 30 May, 2023 | Listed for sale | $405,000 | MRED MLS |
Room Specifics
Total Bedrooms: 5
Bedrooms Above Ground: 4
Bedrooms Below Ground: 1
Full Bathrooms: 4
Bathroom Amenities: —
Bathroom in Basement: 1
Rooms: —
Other Specifics
| 2 | |
| — | |
| Garage | |
| — | |
| — | |
| — | |
| — | |
| — | |
| 320.13X541.47X300X429.74 | |
| — | |
| — | |
| — | |
| — | |
| Not in DB | |
| — | |
| — | |
| — |
Tax History
| Year | Property Taxes |
|---|---|
| 2018 | $3,788 |
| 2023 | $4,042 |
Contact Agent
Nearby Similar Homes
Nearby Sold Comparables

Contact Agent
Listing Provided By
Green Acres Real Estate
