

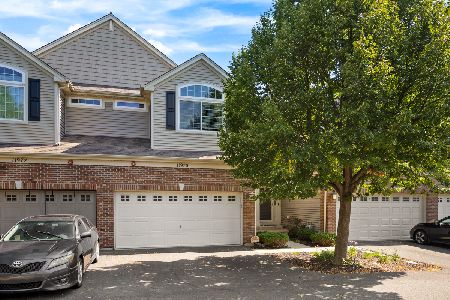
11948 Brunschon Lane, Huntley, Illinois 60142
$168,000
|
Sold
|
|
| Status: | Closed |
| Sqft: | 1,550 |
| Cost/Sqft: | $110 |
| Beds: | 3 |
| Baths: | 3 |
| Year Built: | 2011 |
| Property Taxes: | $4,224 |
| Days On Market: | 2991 |
| Lot Size: | 0,00 |
Description
Rare 3 bedroom Dunham model with a super affordable price in Huntley's premiere Talamore community! Main level features include dramatic 2-story entry, living room with 9' ceilings (and functional entertainment wall), spacious kitchen with abundant 42" cherry cabinetry, breakfast bar, stainless steel appliances, separate dining area and practical sliders leading to the patio/backyard for your leisure and grilling needs. Upper level includes 3 bedrooms, 2 full baths, convenient "fully equipped" laundry room and a spacious master suite displaying walk-in glass/ceramic shower and a walk-in closet. This popular "resort like" community features clubhouse, game room, fitness center, aquatic center (w/18' water slide), fishing pond, bike/walking trails, parks and more. Close to shopping, restaurants, Huntley Square and easy 15 minute commute to I-90. Highly rated D158 Huntley schools too!
Property Specifics
| Condos/Townhomes | |
| 2 | |
| — | |
| 2011 | |
| None | |
| Vinyl Siding | |
| Asphalt | |
| DUNHAM | |
| No | |
| — |
| Mc Henry | |
| Talamore | |
| 155 / Monthly | |
| Water, Insurance, Clubhouse, Pool, Exterior Maintenance, Lawn Care, Scavenger, Snow Removal | |
| Public | |
| Public Sewer | |
| Central Air | |
| Natural Gas, Forced Air | |
| 10052718 | |
| 1821352031 |
Nearby Schools
| NAME: | DISTRICT: | DISTANCE: | |
|---|---|---|---|
|
Grade School
Leggee Elementary School |
158 | — | |
|
Middle School
Marlowe Middle School |
158 | Not in DB | |
|
High School
Huntley High School |
158 | Not in DB | |
Property History
| DATE: | EVENT: | PRICE: | SOURCE: |
|---|---|---|---|
| 24 Sep, 2018 | Sold | $168,000 | MRED MLS |
| 3 Sep, 2018 | Under contract | $169,900 | MRED MLS |
| — | Last price change | $172,500 | MRED MLS |
| 15 Aug, 2018 | Listed for sale | $172,500 | MRED MLS |
Room Specifics
Total Bedrooms: 3
Bedrooms Above Ground: 3
Bedrooms Below Ground: 0
Dimensions: —
Floor Type: Carpet
Dimensions: —
Floor Type: Carpet
Full Bathrooms: 3
Bathroom Amenities: —
Bathroom in Basement: —
Dimensions: —
Floor Type: Vinyl
Dimensions: —
Floor Type: Vinyl
Features: Pantry-Closet
Dimensions: —
Floor Type: Vinyl
Dimensions: —
Floor Type: Carpet
Rooms: No additional rooms
Other Specifics
| 2 | |
| Concrete Perimeter | |
| Garage | |
| — | |
| — | |
| — | |
| Patio | |
| Common Grounds | |
| COMMON | |
| — | |
| Full | |
| Vaulted/Cathedral Ceilings, Second Floor Laundry, Laundry Hook-Up in Unit | |
| Range, Microwave, Dishwasher, Refrigerator, Washer, Dryer, Stainless Steel Appliance(s) | |
| Not in DB | |
| — | |
| Party Room, Pool | |
| — |
Tax History
| Year | Property Taxes |
|---|---|
| 2018 | $4,224 |
Contact Agent
Nearby Similar Homes
Nearby Sold Comparables

Contact Agent
Listing Provided By
@properties
