

1196 Paw Paw Court, Crystal Lake, Illinois 60012


$418,695
|
Sold
|
|
| Status: | Closed |
| Sqft: | 1,891 |
| Cost/Sqft: | $221 |
| Beds: | 3 |
| Baths: | 2 |
| Year Built: | 2019 |
| Property Taxes: | $0 |
| Days On Market: | 2375 |
| Lot Size: | 0,21 |
Description
Downsizing or Rightsizing? It's all about living better through smart and well designed spaces to allow you to focus on enjoying life! Quick Move-In COMPLETED. Andare at Woodlore Estates, a 55+ Active Adult community has 6 ranch floorplans to pick from ranging from 1224-1880 sq. ft. Great new concept of Wi-Fi Certified and Everything's Included has most desired upgraded features at no extra cost such as quartz countertops, LED lighting, GE stainless steel appliances, white Aristokraft cabinetry, Wi-fi Honeywell thermostat, Ring doorbell, wi-fi in every room with no dead spots, Schlage locks and more. If it's time to downsize and enjoy maintenance free living, this is it! Fitness Center too! Great location off Rt. 31 just north of Rt. 176, close to shopping, healthcare facilities, restaurants, the Metra plus enjoy being part of the Crystal Lake Park District with all they have to offer. This home has the Designer Select Upgrade Package that includes GE Profile stainless appliances (refrigerator with water dispenser & Keurig & 36" cooktop), hardwood flooring, subway tile backsplash, fireplace and more.
Property Specifics
| Single Family | |
| — | |
| Ranch | |
| 2019 | |
| Full, Walkout | |
| Vinyl Siding, Brick | |
| Asphalt | |
| SIENA | |
| No | |
| 0.21 |
| Mc Henry | |
| Andare At Woodlore Estates | |
| 188 / Monthly | |
| Insurance, Clubhouse, Exercise Facilities, Lawn Care, Snow Removal | |
| Public | |
| Public Sewer, Sewer-Storm | |
| Central Air | |
| Natural Gas, Forced Air | |
| 10715976 | |
| 1426352016 |
Nearby Schools
| NAME: | DISTRICT: | DISTANCE: | |
|---|---|---|---|
|
Grade School
Prairie Grove Elementary School |
46 | — | |
|
Middle School
Prairie Grove Junior High School |
46 | Not in DB | |
|
High School
Prairie Ridge High School |
155 | Not in DB | |
Property History
| DATE: | EVENT: | PRICE: | SOURCE: |
|---|---|---|---|
| 26 May, 2020 | Sold | $418,695 | MRED MLS |
| 15 May, 2020 | Under contract | $418,695 | MRED MLS |
| 15 May, 2020 | Listed for sale | $418,695 | MRED MLS |


Room Specifics
Total Bedrooms: 3
Bedrooms Above Ground: 3
Bedrooms Below Ground: 0
Dimensions: —
Floor Type: Carpet
Dimensions: —
Floor Type: Carpet
Full Bathrooms: 2
Bathroom Amenities: Double Sink
Bathroom in Basement: 0
Dimensions: —
Floor Type: Hardwood
Dimensions: —
Floor Type: Hardwood
Features: Eating Area-Breakfast Bar, Island, Pantry-Closet
Dimensions: —
Floor Type: Ceramic Tile
Dimensions: —
Floor Type: Hardwood
Rooms: Foyer, Heated Sun Room
Other Specifics
| 2 | |
| Concrete Perimeter | |
| Garage | |
| — | |
| — | |
| — | |
| Deck, Patio | |
| Cul-De-Sac | |
| 45 X 110 X 120 X 110 | |
| — | |
| Full | |
| Vaulted/Cathedral Ceilings, Hardwood Floors, First Floor Bedroom, First Floor Laundry, First Floor Full Bath, Walk-In Closet(s) | |
| Double Oven, Range, Dishwasher, Refrigerator, High End Refrigerator, Disposal, Stainless Steel Appliance(s), Cooktop, Range Hood | |
| Not in DB | |
| Clubhouse, Park | |
| — | |
| Gas Starter |
Tax History
| Year | Property Taxes |
|---|
Contact Agent
Nearby Similar Homes
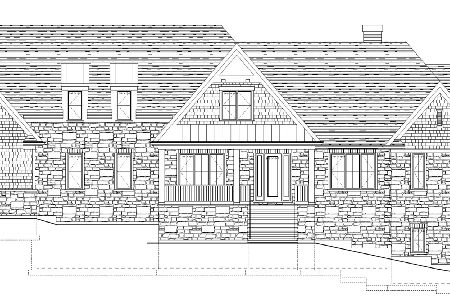
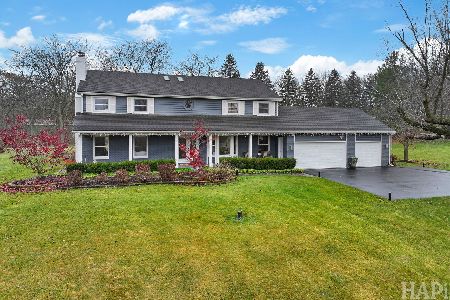
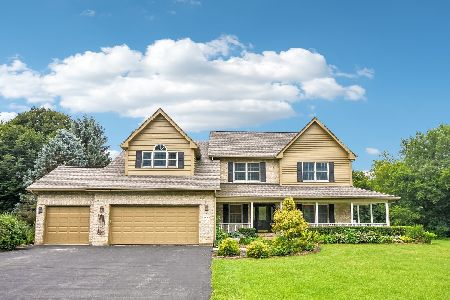
Nearby Sold Comparables

Contact Agent
Listing Provided By
Berkshire Hathaway HomeServices Starck Real Estate
