

11978 Bunny Farm Road, Mt Vernon, Illinois 62864


$82,000
|
Sold
|
|
| Status: | Closed |
| Sqft: | 950 |
| Cost/Sqft: | $147 |
| Beds: | 2 |
| Baths: | 1 |
| Year Built: | 1960 |
| Property Taxes: | $2,255 |
| Days On Market: | 57 |
| Lot Size: | 3,25 |
Description
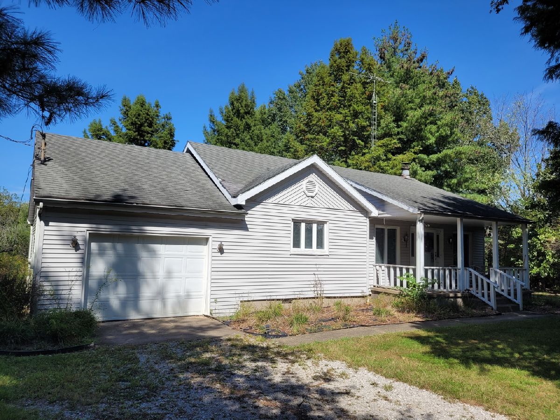
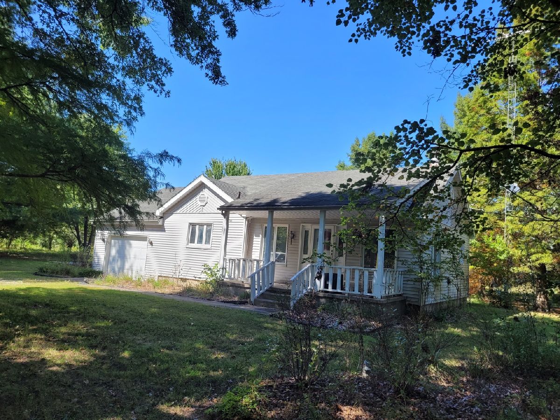
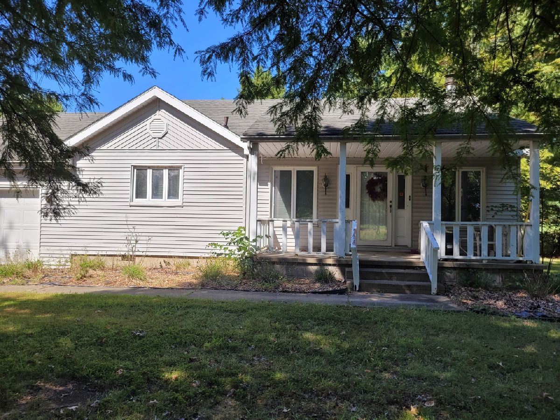
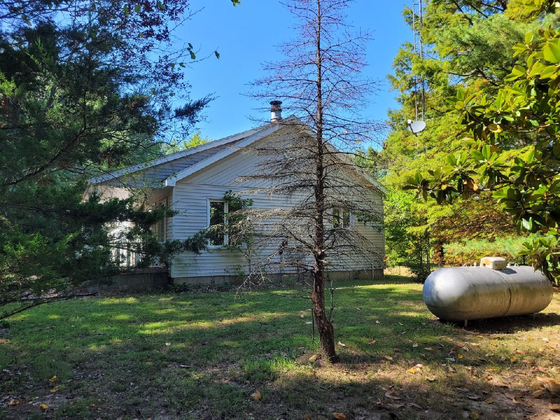
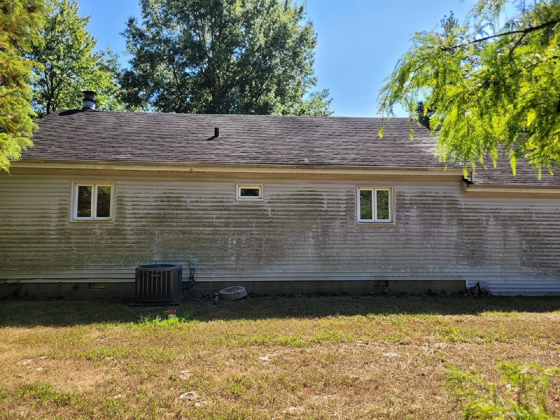
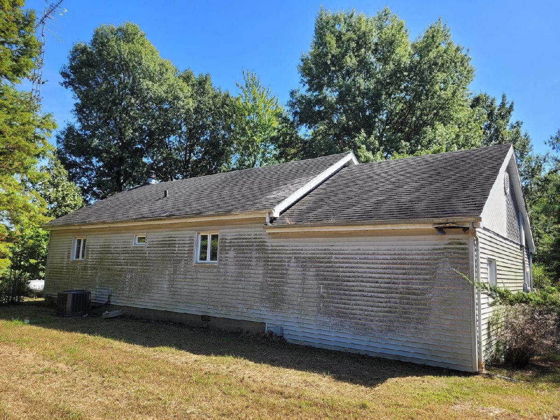
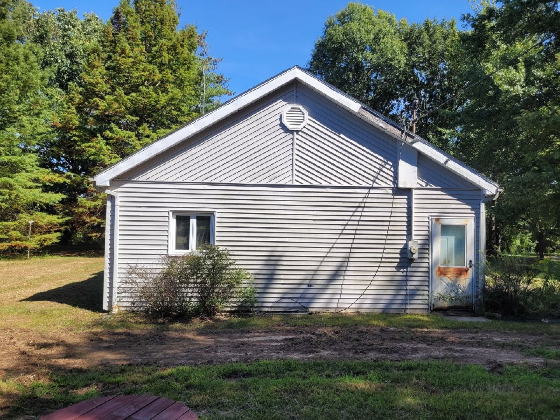
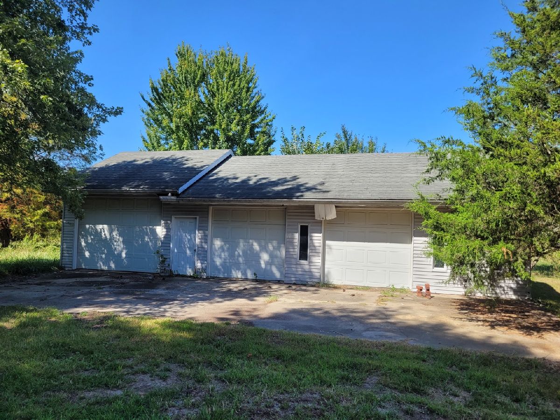
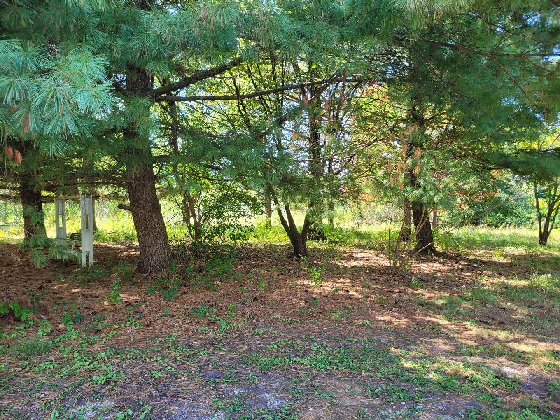
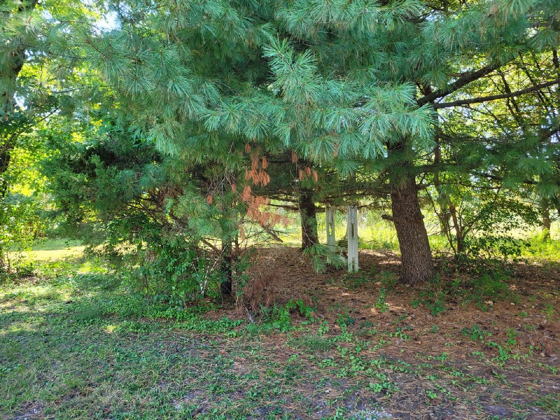
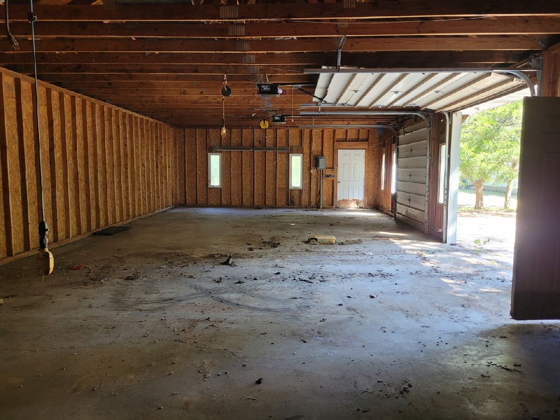
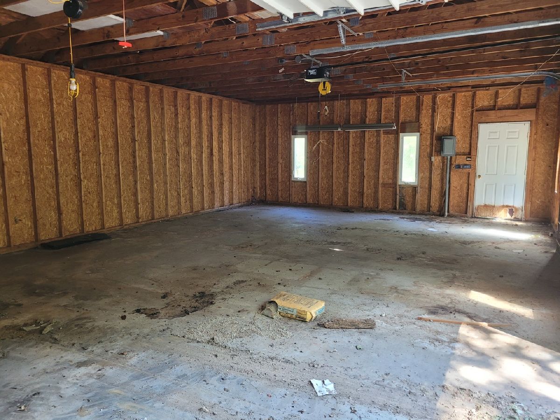
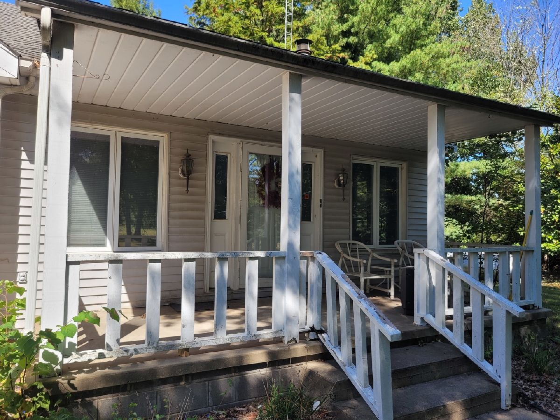
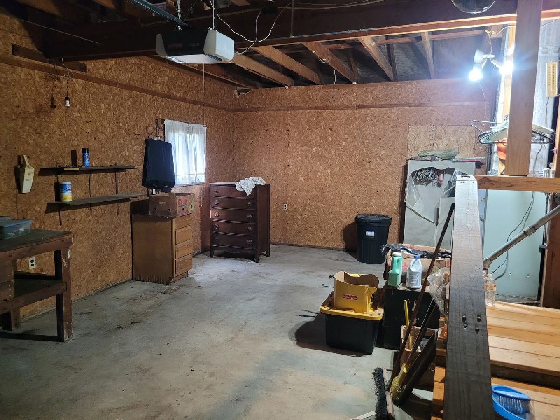
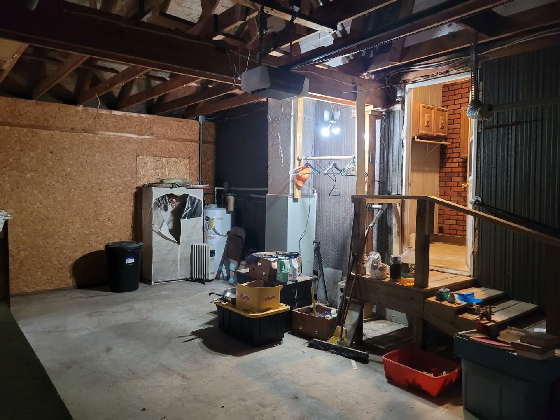
Enjoy the privacy and space of country living on this 3.25-acre property located on a quiet dead-end road and conveniently situated just 2.5 miles from I-64. The property features a 2-bedroom, 1-bath home and a detached 3-car garage offering plenty of room for vehicles, storage, hobbies, or a workshop. The property is being sold AS IS and will not qualify for government financing.
Property Specifics
| Single Family | |
| — | |
| — | |
| 1960 | |
| Crawl Space | |
| Vinyl Siding | |
| Asphalt | |
| — | |
| No | |
| 3.25 |
| Jefferson | |
| — | |
| — / Not Applicable | |
| None | |
| Public | |
| Septic Tank | |
| Central Air | |
| Heat Pump | |
| 12759012 | |
| 1013227001 |
Property History
| DATE: | EVENT: | PRICE: | SOURCE: |
|---|---|---|---|
| 27 Oct, 2026 | Sold | $82,000 | MRED MLS |
| 9 Oct, 2026 | Under contract | $140,000 | MRED MLS |
| 14 Sep, 2026 | Listed for sale | $140,000 | MRED MLS |
Room Specifics
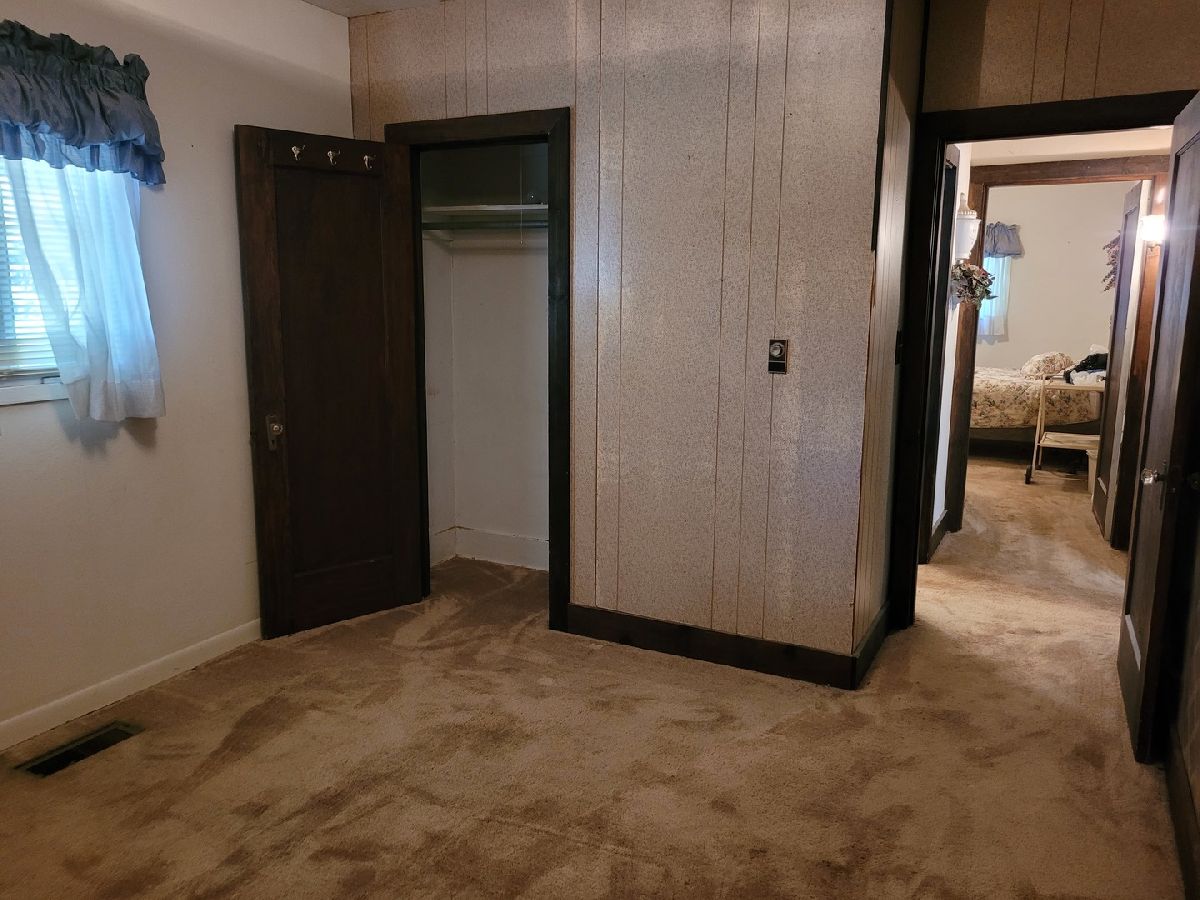
All Bedroom Info:
Total Bedrooms: 2
Bedrooms Above Ground: 2
Bedrooms Below Ground: 0
Total Bedrooms: 2
Bedrooms Above Ground: 2
Bedrooms Below Ground: 0
Master Bedroom Info:
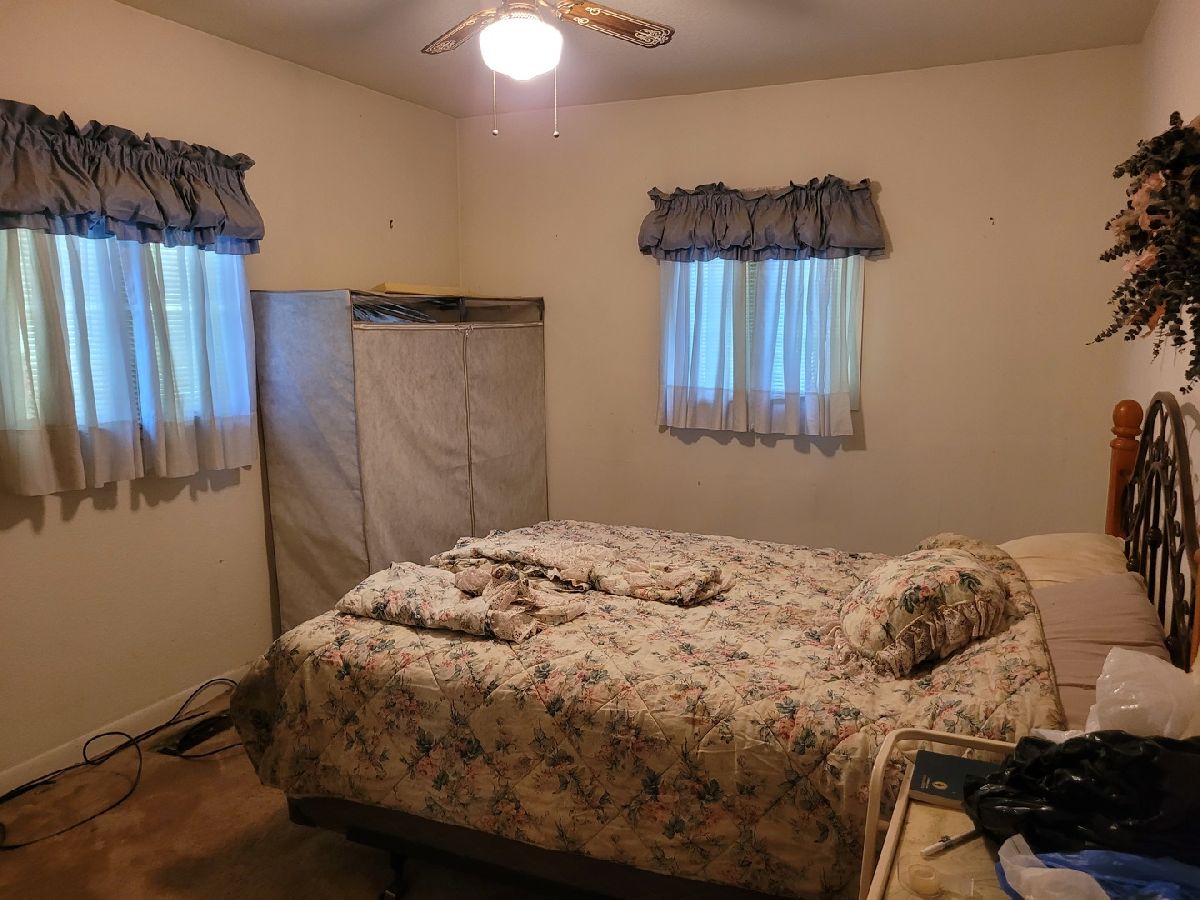
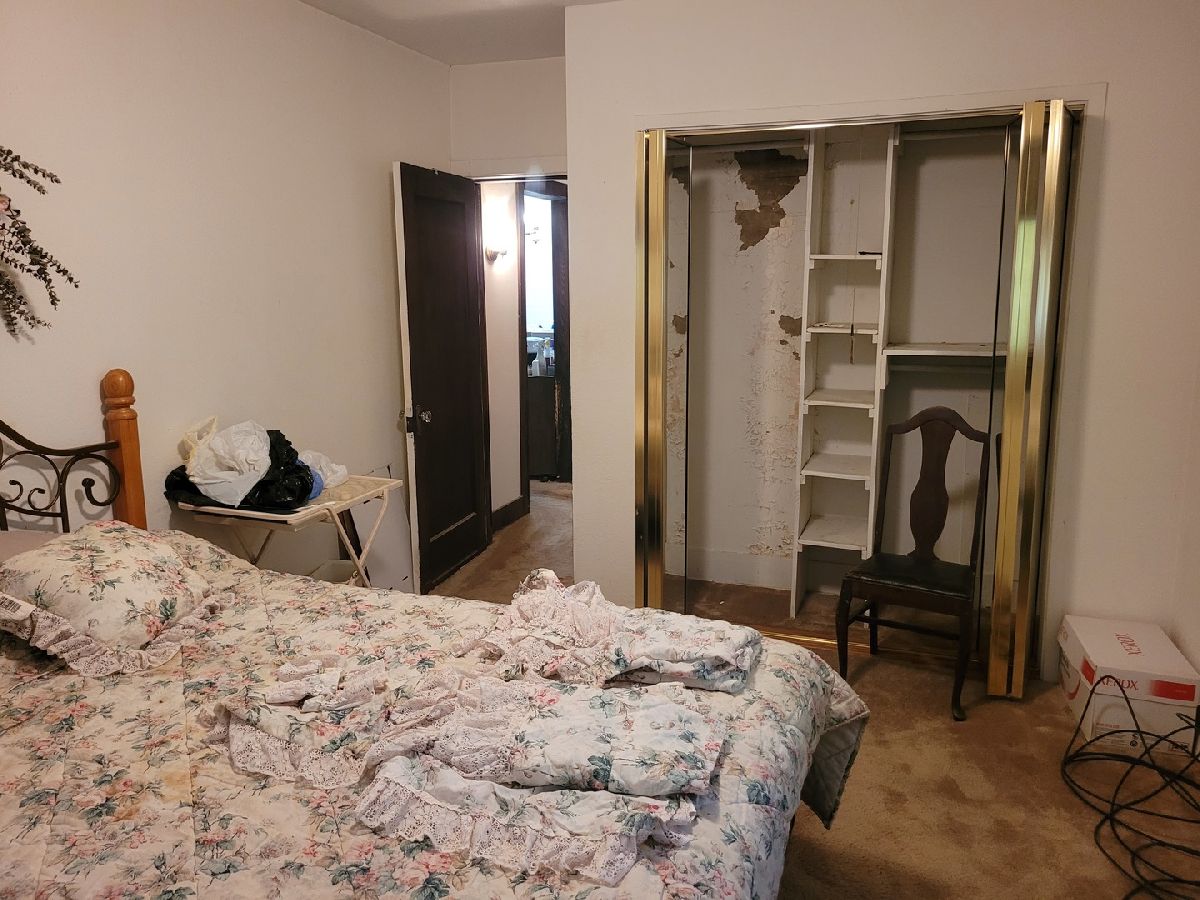
Dimensions: 10X14
Location: Main LevelDimensions: 10X14
Floor Type: Carpet
Second Bedroom Info:
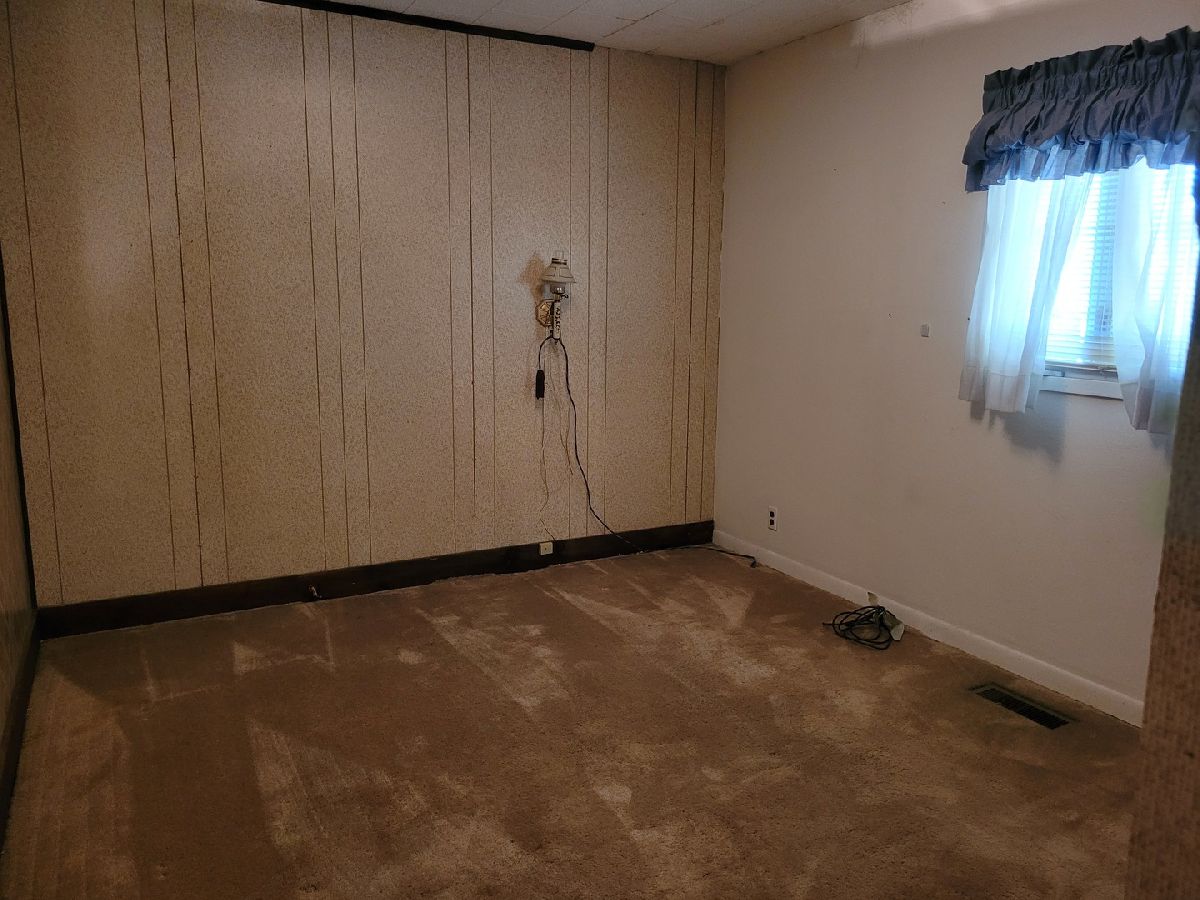
Dimensions: 10X12
Location: Main LevelDimensions: 10X12
Floor Type: Carpet
Bathroom Info:
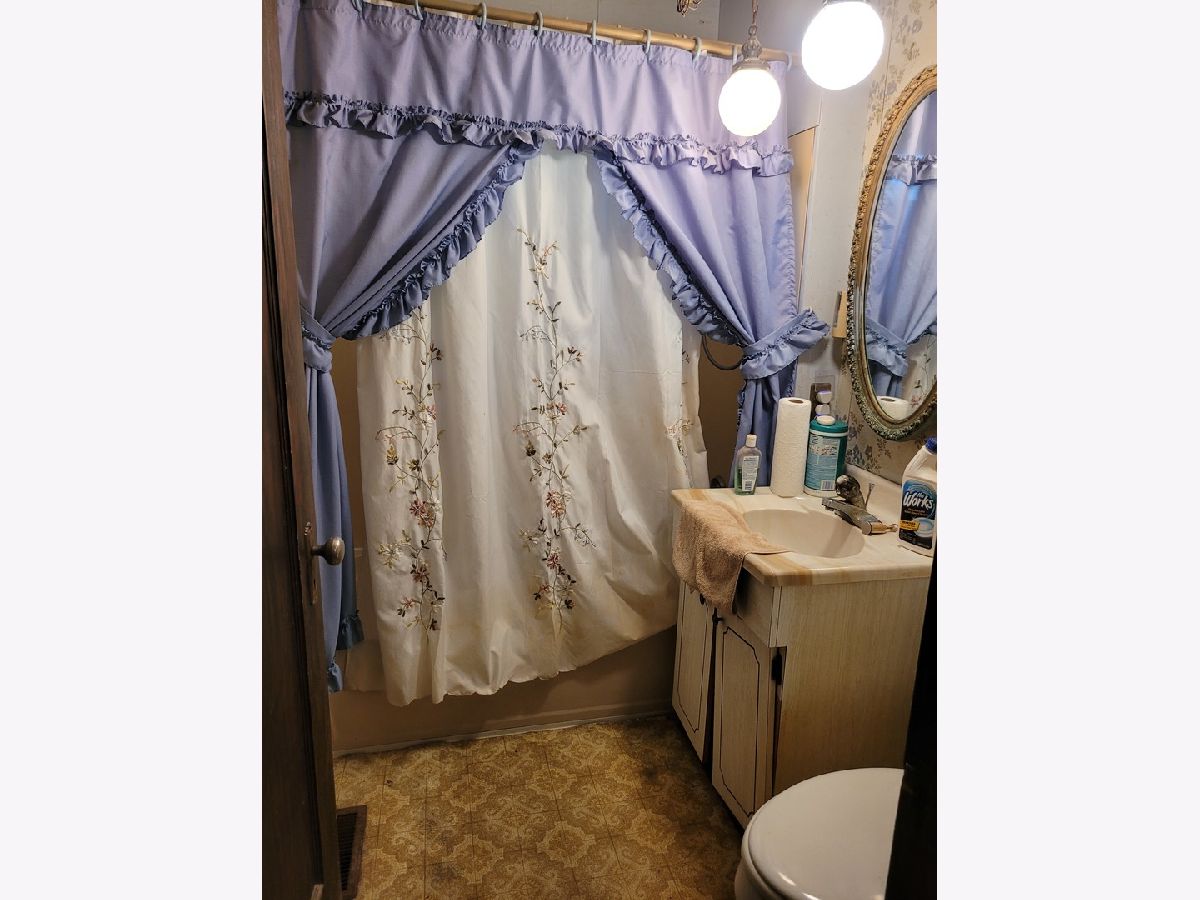
Full Bathrooms: 1
Partial Bathrooms: 0Full Bathrooms: 1
Bathroom Amenities: —
Bathroom in Basement: 0
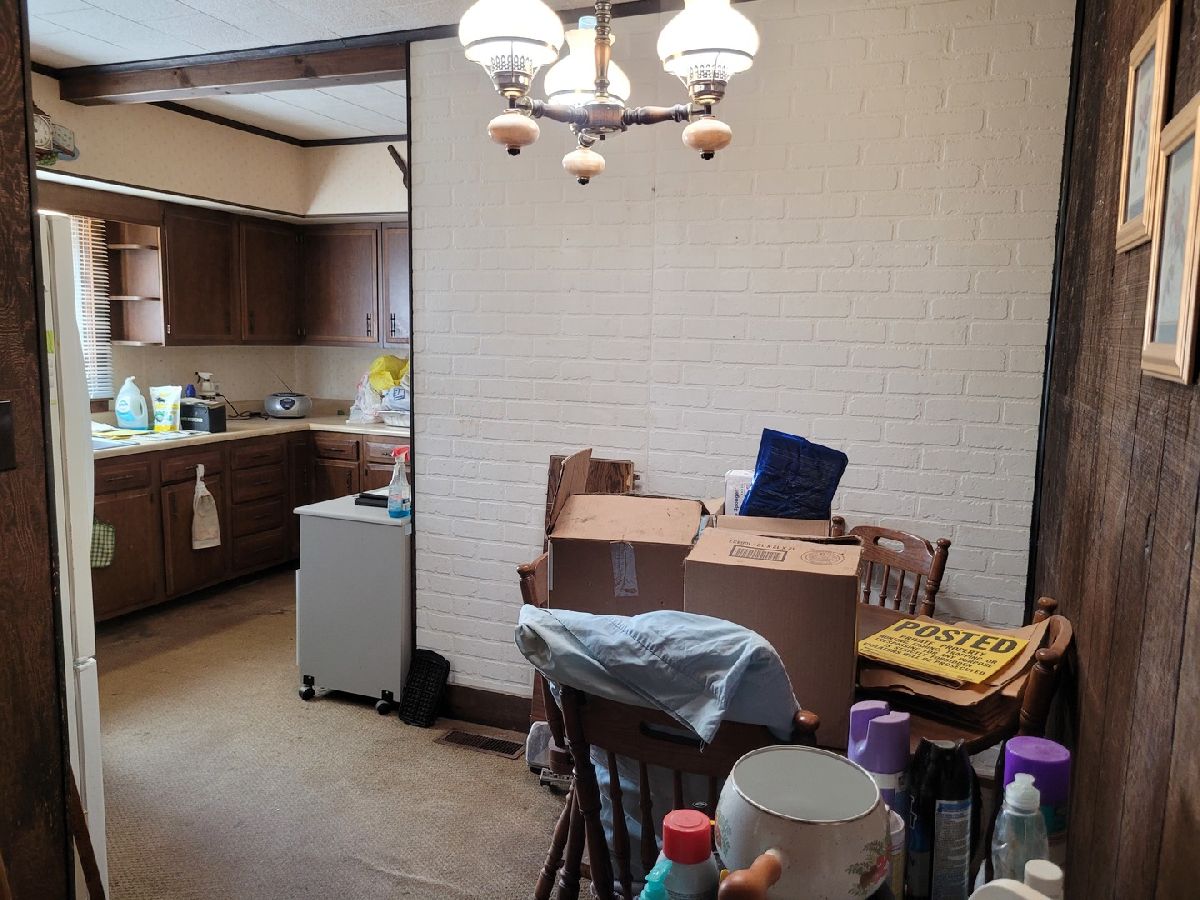
Dining Room Info:
Dimensions: 6X6
Location: Main LevelDimensions: 6X6
Floor Type: Carpet
Kitchen Info:
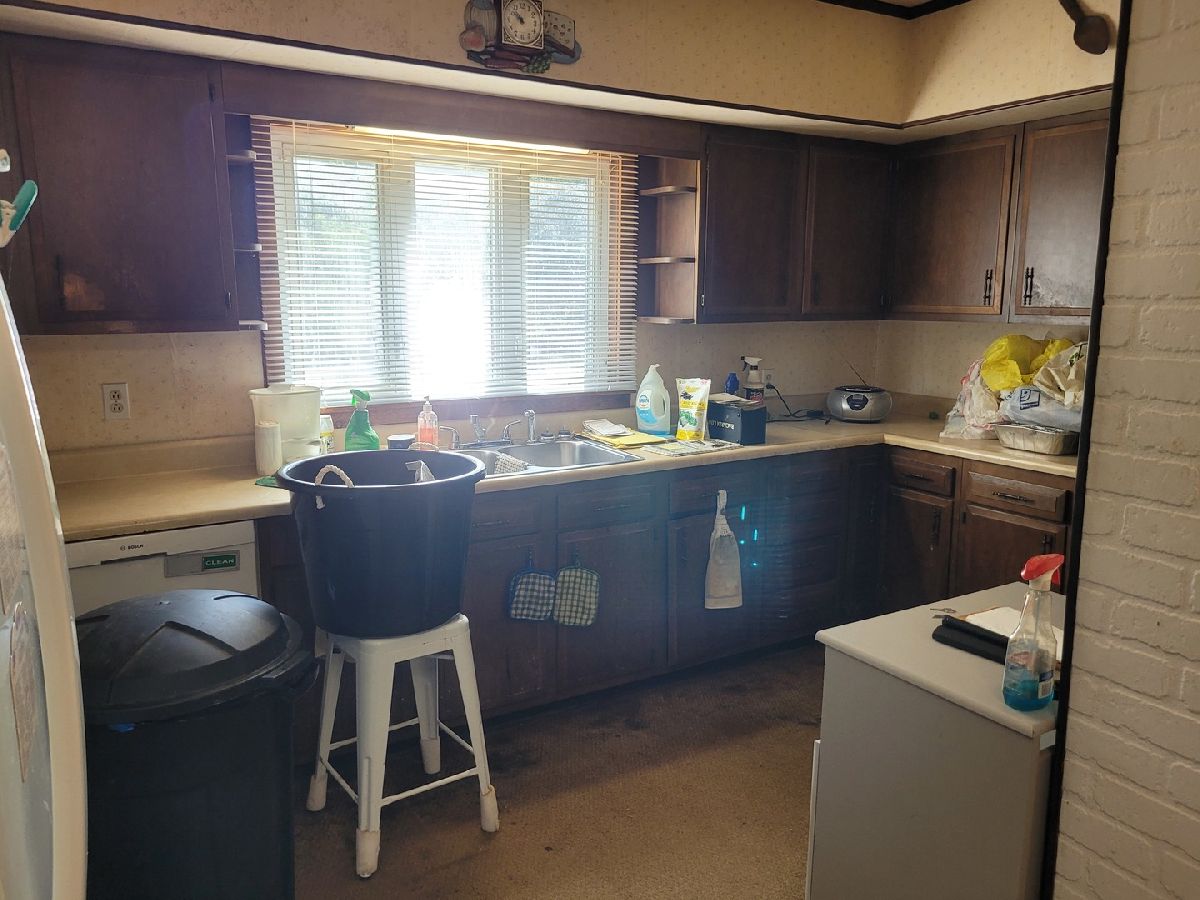
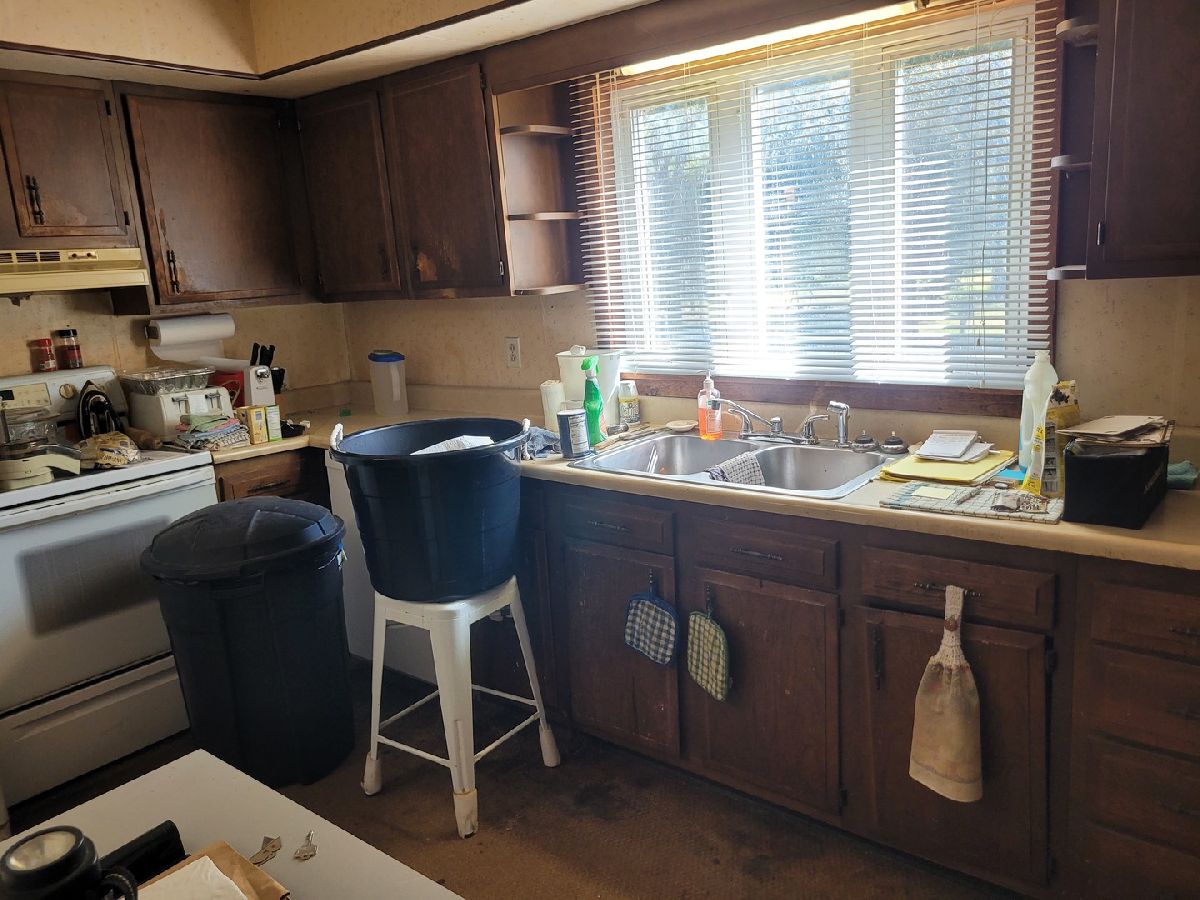
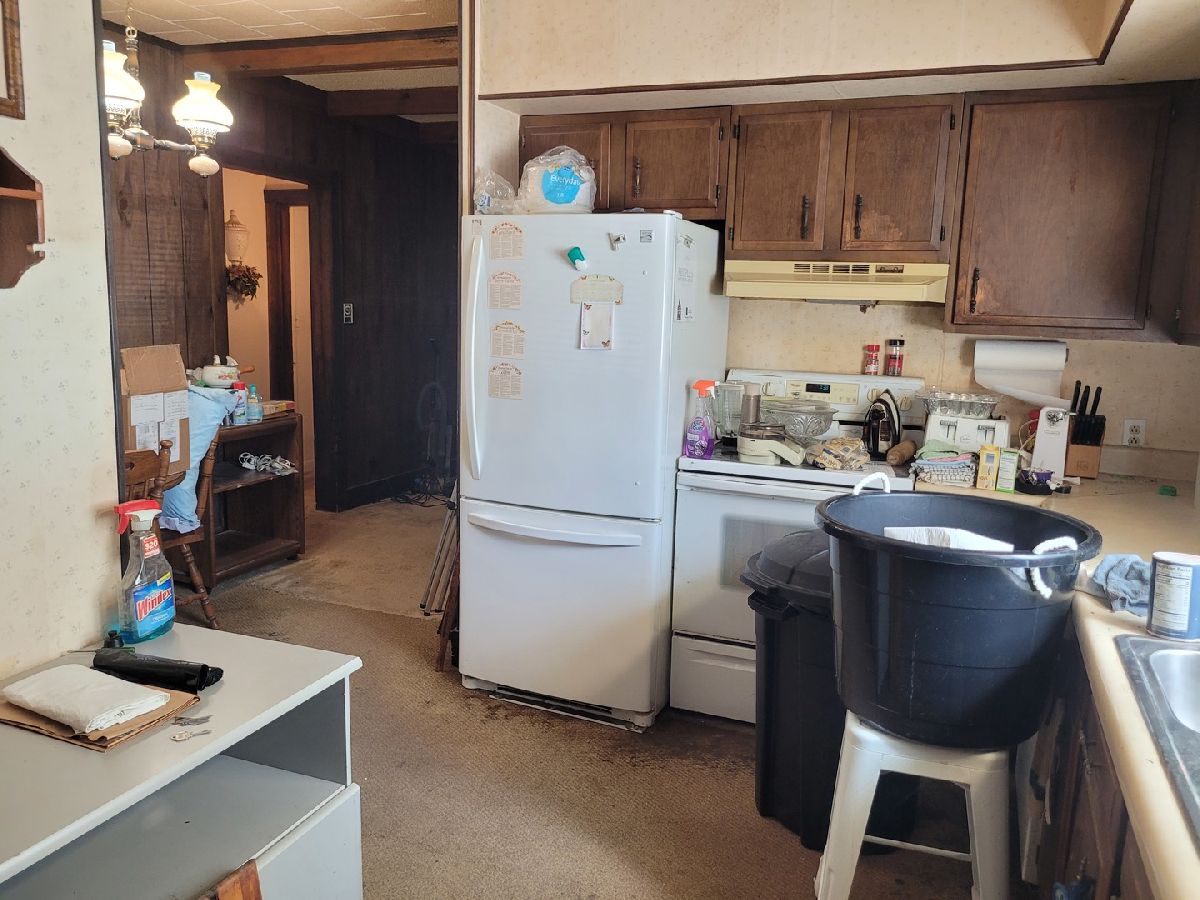
Dimensions: 8X14
Location: Main LevelDimensions: 8X14
Floor Type: Carpet
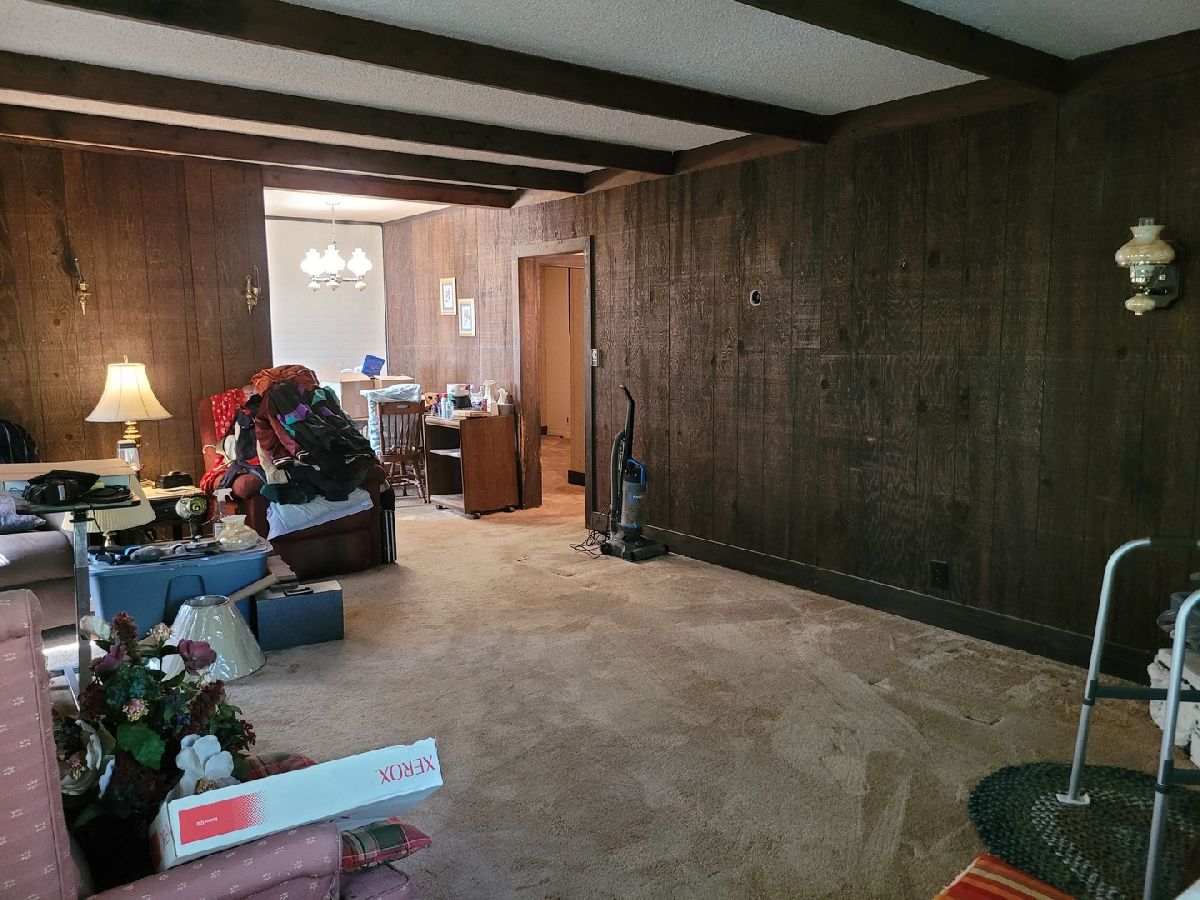
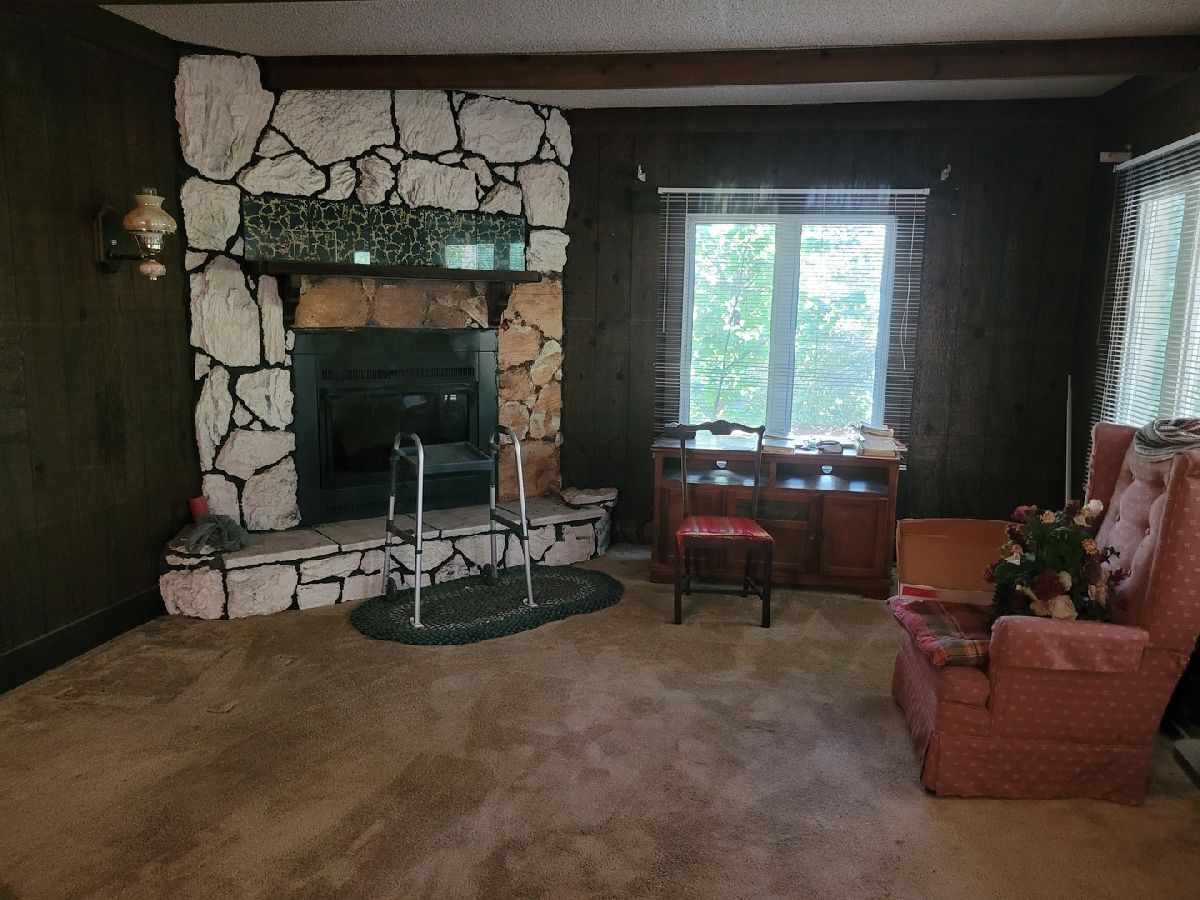
Living Room Info:
Dimensions: 14X22
Location: Main LevelDimensions: 14X22
Floor Type: Carpet
Additional Rooms Info:
Rooms: No additional rooms
Basement: Crawl SpaceRooms: No additional rooms
Other Specifics
| 1 | |
| Block | |
| Attached, Garage | |
| — | |
| — | |
| — | |
| Outbuilding | |
| — | |
| Wooded, Mature Trees | |
| 550x435x713 | |
| — | |
| None | |
| — | |
| Range, Dishwasher, Refrigerator | |
| Not in DB | |
| — | |
| — | |
| Gas Log |
Tax History
| Year | Property Taxes |
|---|---|
| 2026 | $2,255 |
Contact Agent
Nearby Similar Homes
Nearby Sold Comparables
9974 Maxwell Lane, Mt Vernon, Illinois 62864

Sold
$45,000
3 beds / 1.0 baths / 1,248 ft2
Single Family / Built: 1975
161
11426 Radisson, Mt Vernon, Illinois 62864

Sold
$350,000
3 beds / 2.0 baths / 2,484 ft2
Single Family / Built: 1988
175
Contact Agent
Listing Provided By
King City Property Brokers
