

11N229 Muirhead Road, Elgin, Illinois 60124


$292,500
|
Sold
|
|
| Status: | Closed |
| Sqft: | 1,372 |
| Cost/Sqft: | $219 |
| Beds: | 3 |
| Baths: | 2 |
| Year Built: | 1976 |
| Property Taxes: | $6,273 |
| Days On Market: | 1765 |
| Lot Size: | 1,04 |
Description
Sunset views on a rural setting, one acre lot. One level living! It's all done for you! Pristine inside and out. Open floor plan. Custom kitchen with high end stainless steel appliances, hickory cabinetry and hardwood floors. Sliding glass door to a large, easy care, composite deck. Master bedroom with private bath and custom closets throughout. Partly finished basement with a great rec room and 4th bedroom. Extra wide driveway, great for parking those extra vehicles. Beautifully landscaped lot with mature trees. Loads of upgrades, too much to list.
Property Specifics
| Single Family | |
| — | |
| Ranch | |
| 1976 | |
| Partial | |
| Vinyl Siding, Brick | |
| Asphalt | |
| — | |
| No | |
| 1.04 |
| Kane | |
| — | |
| — / Not Applicable | |
| None | |
| Private Well | |
| Septic-Private | |
| Central Air | |
| Natural Gas, Forced Air | |
| 11300623 | |
| 0515400019 |
Property History
| DATE: | EVENT: | PRICE: | SOURCE: |
|---|---|---|---|
| 27 May, 2011 | Sold | $215,000 | MRED MLS |
| 22 Mar, 2011 | Under contract | $225,000 | MRED MLS |
| — | Last price change | $250,000 | MRED MLS |
| 8 Sep, 2010 | Listed for sale | $250,000 | MRED MLS |
| 19 Oct, 2018 | Sold | $230,000 | MRED MLS |
| 12 Sep, 2018 | Under contract | $259,900 | MRED MLS |
| — | Last price change | $261,900 | MRED MLS |
| 22 May, 2018 | Listed for sale | $269,500 | MRED MLS |
| 3 Feb, 2022 | Sold | $292,500 | MRED MLS |
| 12 Jan, 2022 | Under contract | $299,900 | MRED MLS |
| 9 Jan, 2022 | Listed for sale | $299,900 | MRED MLS |


Room Specifics
All Bedroom Info:
Total Bedrooms: 4
Bedrooms Above Ground: 3
Bedrooms Below Ground: 1
Total Bedrooms: 4
Bedrooms Above Ground: 3
Bedrooms Below Ground: 1
Second Bedroom Info:
Dimensions: —
Location: —Dimensions: —
Floor Type: Carpet
Third Bedroom Info:
Dimensions: —
Location: —Dimensions: —
Floor Type: Carpet
Bathroom Info:
Full Bathrooms: 2
Partial Bathrooms: 0Full Bathrooms: 2
Bathroom Amenities: —
Bathroom in Basement: 0
Kitchen Info:
Dimensions: —
Location: —Dimensions: —
Floor Type: Hardwood
Features: Eating Area-Table Space, Custom Cabinetry, Updated Kitchen
Living Room Info:
Dimensions: —
Location: —Dimensions: —
Floor Type: Carpet
Family Room Info:
Dimensions: —
Location: —Dimensions: —
Floor Type: Hardwood
Additional Rooms Info:
Rooms: No additional rooms
Basement: PartialRooms: No additional rooms
Other Specifics
| 2 | |
| Concrete Perimeter | |
| Garage | |
| — | |
| — | |
| — | |
| Deck | |
| — | |
| 226X151X226X148 | |
| — | |
| Shower Only | |
| Wood Laminate Floors, First Floor Bedroom, First Floor Full Bath | |
| Range, Microwave, Dishwasher, Refrigerator, Washer, Dryer, Stainless Steel Appliance(s), Water Softener, Water Softener Owned | |
| Not in DB | |
| — | |
| — | |
| — |
Tax History
| Year | Property Taxes |
|---|---|
| 2011 | $4,900 |
| 2018 | $4,769 |
| 2022 | $6,273 |
Contact Agent
Nearby Similar Homes
11N720 Muirhead Road, Elgin, Illinois 60124
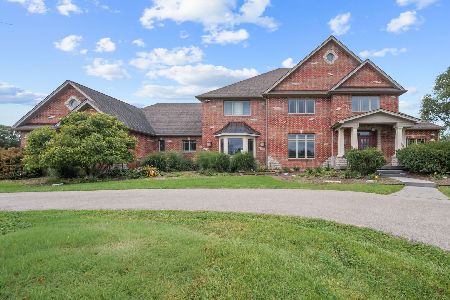
For Sale
$1,360,000
5 beds / 4.2 baths / 6,600 ft2
Single Family / Built: 2005
48
Nearby Sold Comparables
11N229 Muirhead Road, Elgin, Illinois 60124

Sold
$225,000
3 beds / 2.0 baths / 1,372 ft2
Single Family / Built: 1978
5906
11N229 Muirhead Road, Elgin, Illinois 60124
Sold
$259,900
3 beds / 2.0 baths / 1,372 ft2
Single Family / Built: 1976
3093
11n071 Muirhead Road, Elgin, Illinois 60124
Sold
$155,000
3 beds / 1.0 baths / 1,260 ft2
Single Family / Built: 1945
4018
11N413 Muirhead Road, Elgin, Illinois 60123
Sold
$325,000
3 beds / 1.1 baths / 1,550 ft2
Single Family / Built: 1962
6993
11N380 Muirhead Road, Elgin, Illinois 60124
Sold
$389,000
3 beds / 3.0 baths / 3,072 ft2
Single Family / Built: 1987
4044
11N434 Muirhead Road, Elgin, Illinois 60124
Sold
$131,900
3 beds / 2.0 baths / 1,440 ft2
Single Family / Built: 1919
4973
Contact Agent
Listing Provided By
RE/MAX All Pro - St Charles
