

11S534 Lemont Road, Lemont, Illinois 60439


$435,000
|
Sold
|
|
| Status: | Closed |
| Sqft: | 1,784 |
| Cost/Sqft: | $230 |
| Beds: | 3 |
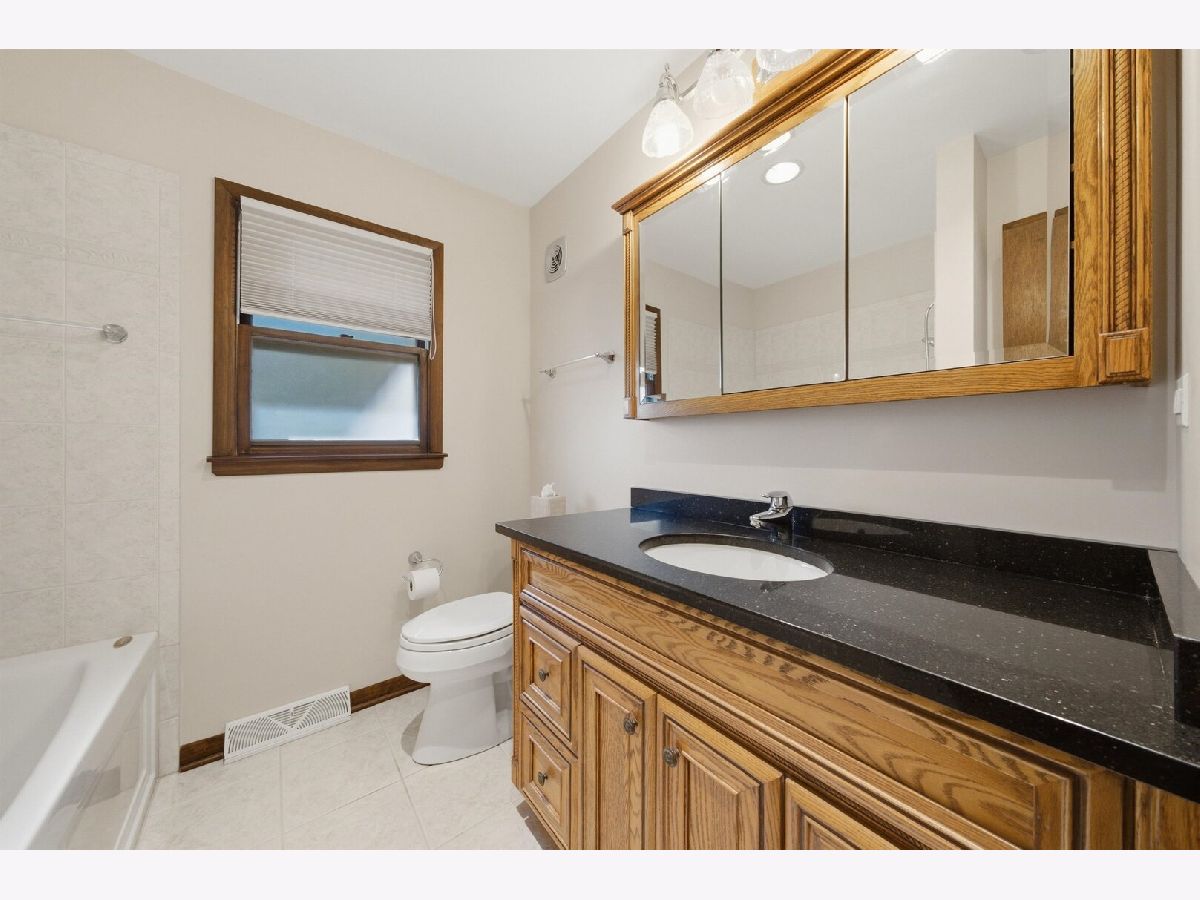
| Baths: | 2 |
| Year Built: | 1975 |
| Property Taxes: | $5,032 |
| Days On Market: | 32 |
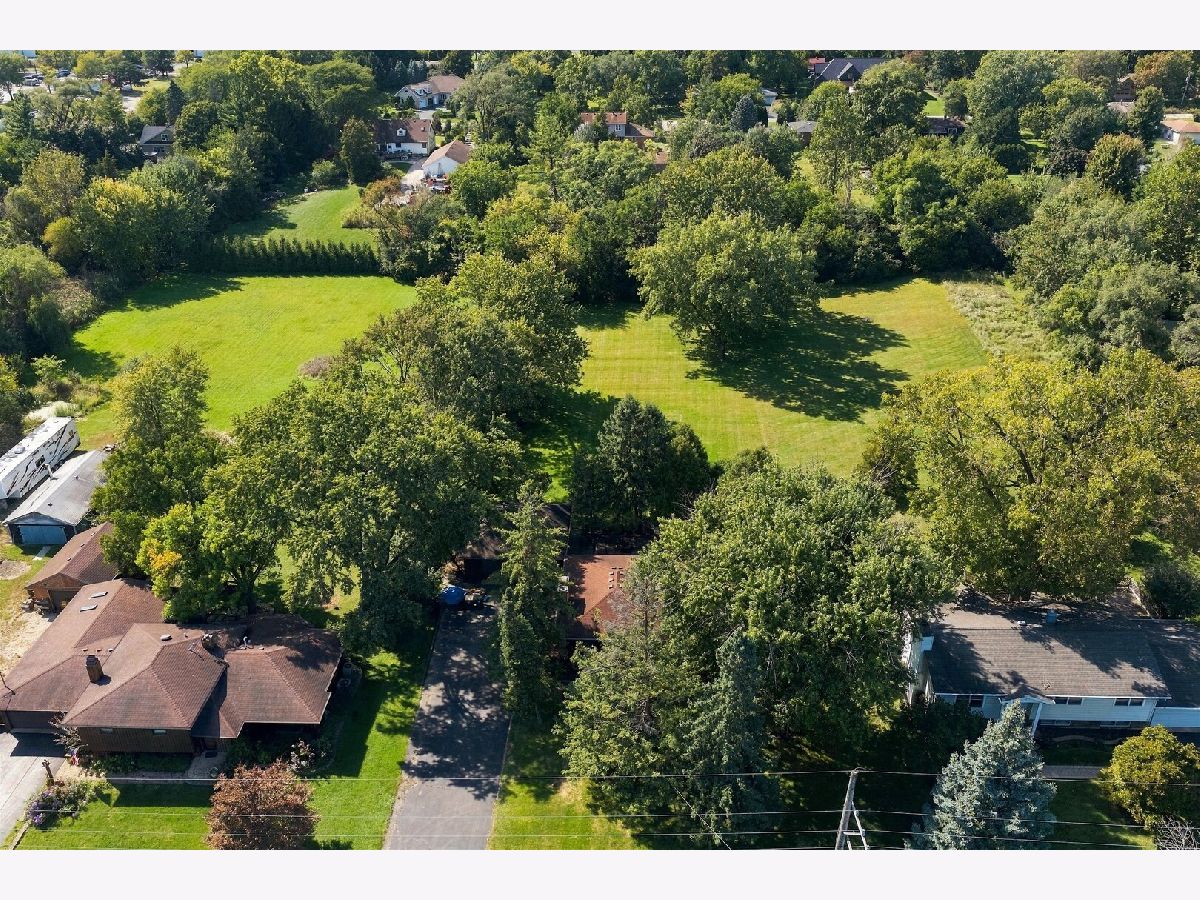
| Lot Size: | 0,91 |
Description
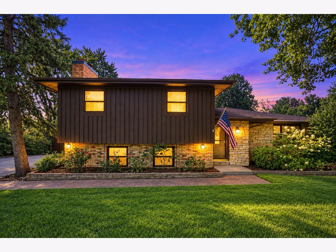
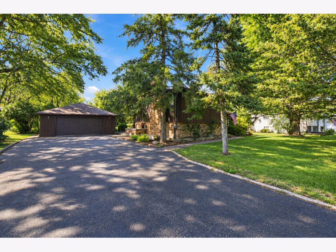
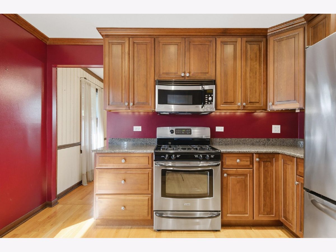
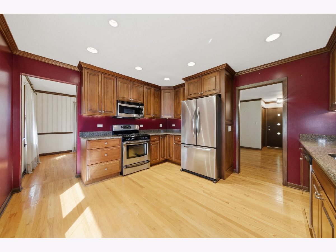
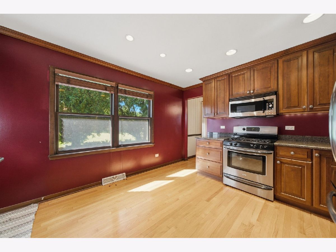
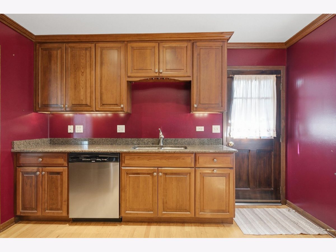
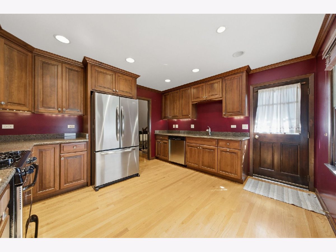
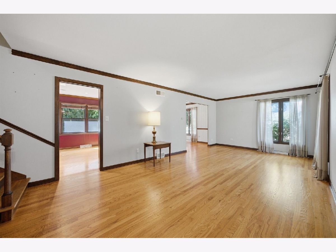
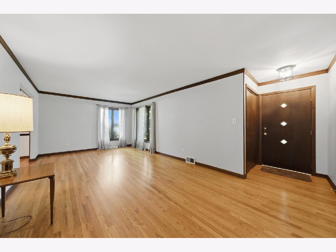
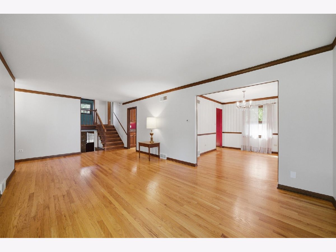
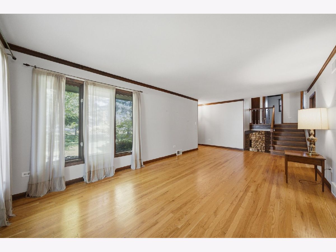
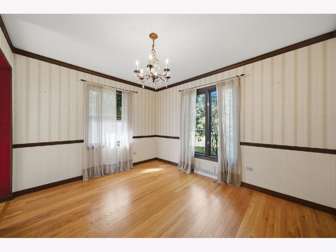
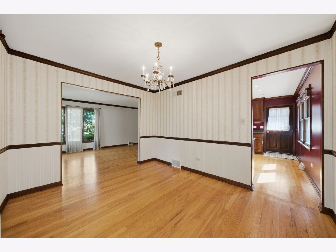
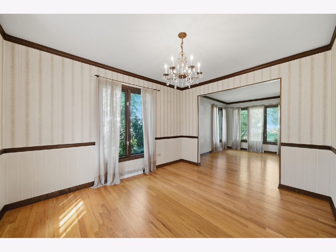
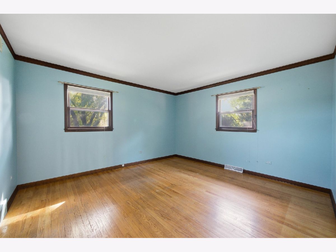
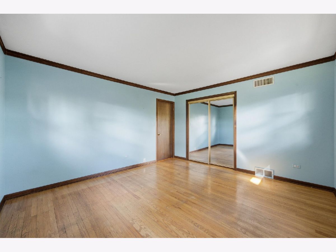
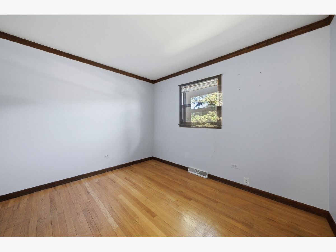
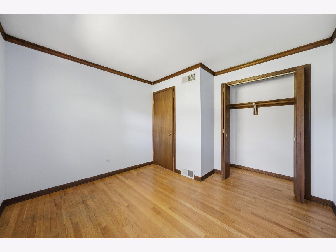
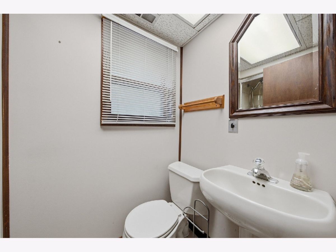
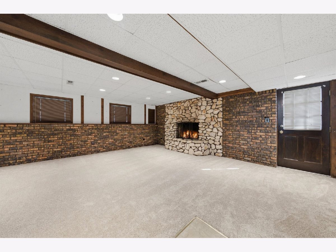
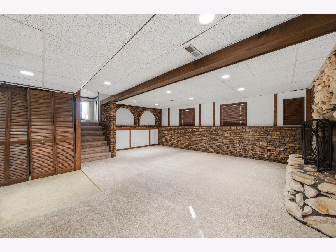
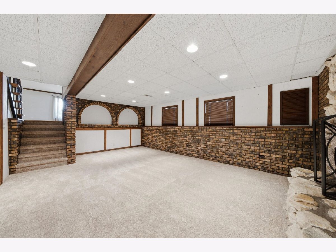
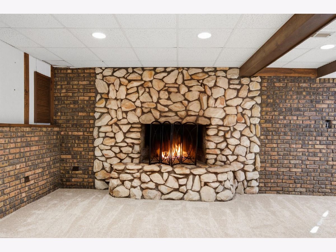
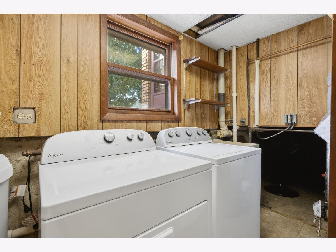
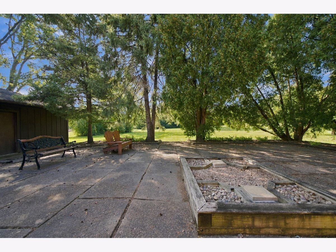
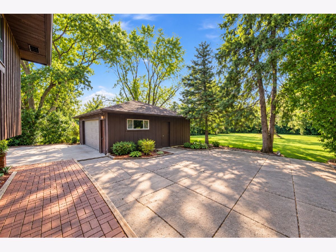
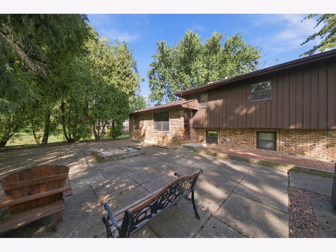
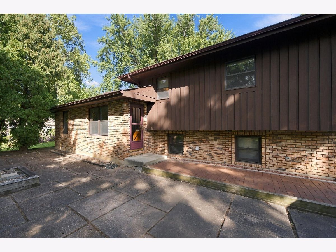
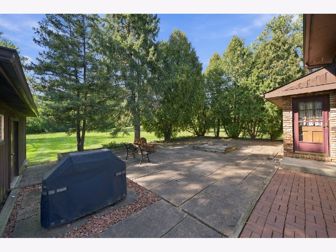
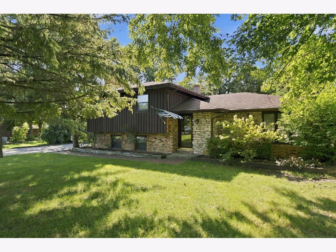
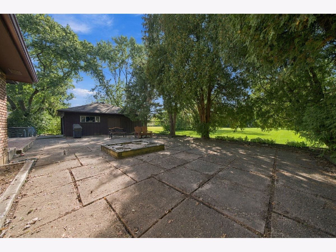
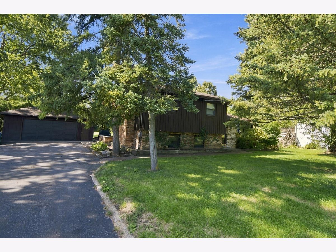
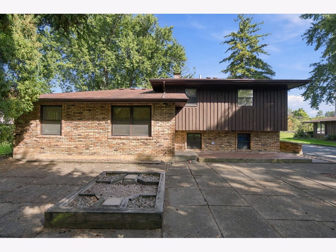
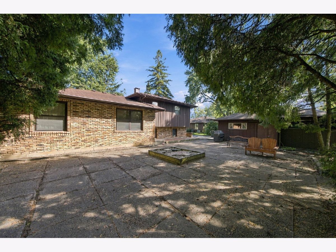
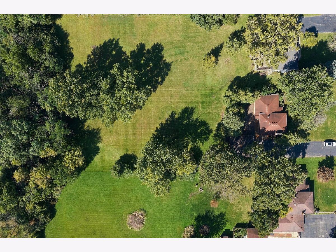
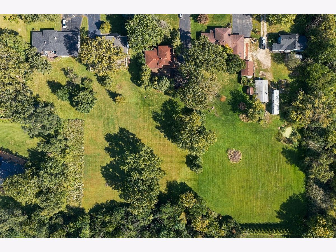
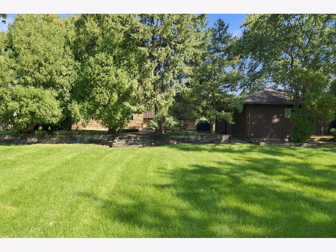
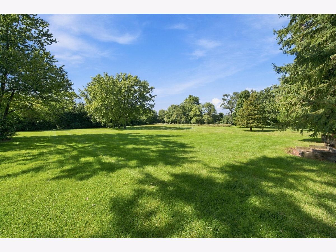
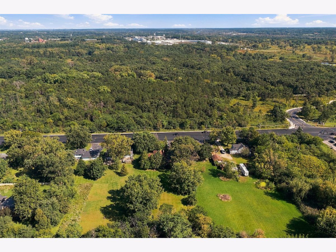
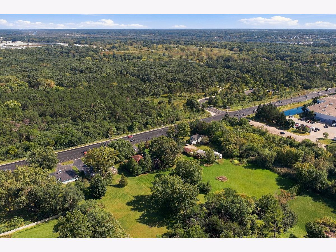
Move-in ready in the Lemont area, without the Lemont taxes! This unincorporated 3-bedroom, 2-bath home is priced to sell and sits on nearly an acre. Hardwood floors run throughout the main and upper levels, and the cozy family room has brand-new carpet. The kitchen has beautiful maple cabinets, granite countertops, stainless steel appliances, and room for a small table. A separate living room and dining room give you space to entertain, and a new A/C keeps you comfortable all year. The walk-out lower level adds flexibility, and the crawl space offers plenty of storage. Step outside to a gorgeous backyard with a spacious patio, perfect for summer gatherings. The home is served by Lemont's award-winning Blue Ribbon schools and is just minutes from I-55, The Promenade, shopping, dining, and everything Lemont has to offer. Don't miss this one! Estate sale, selling AS IS
Property Specifics
| Single Family | |
| — | |
| — | |
| 1975 | |
| Finished, Walk-Out Access | |
| Brick, Cedar | |
| — | |
| — | |
| No | |
| 0.91 |
| — | |
| — | |
| — / Not Applicable | |
| None | |
| Well | |
| Septic Tank | |
| Central Air | |
| Gas, Forced Air | |
| 12771080 | |
| 1008302016 |
Nearby Schools
| NAME: | DISTRICT: | DISTANCE: | |
|---|---|---|---|
|
High School
Lemont Twp High School |
210 | Not in DB | |
Property History
| DATE: | EVENT: | PRICE: | SOURCE: |
|---|---|---|---|
| 29 Oct, 2026 | Sold | $435,000 | MRED MLS |
| 3 Oct, 2026 | Under contract | $410,000 | MRED MLS |
| 29 Sep, 2026 | Listed for sale | $410,000 | MRED MLS |
Room Specifics
Total Bedrooms: 3
Bedrooms Above Ground: 3
Bedrooms Below Ground: 0
Dimensions: 13X13
Floor Type: Hardwood
Dimensions: 12X11
Floor Type: Hardwood
Dimensions: 11X11
Floor Type: Hardwood
Full Bathrooms: 2
Bathroom Amenities: —
Bathroom in Basement: 1
Dimensions: 12X10
Floor Type: Hardwood
Dimensions: 12X13
Floor Type: Hardwood
Features: Eating Area-Table Space
Dimensions: 4X6
Floor Type: —
Dimensions: 18X12
Floor Type: Hardwood
Dimensions: 15X20
Floor Type: Carpet
Rooms: No additional rooms
Other Specifics
| 2 | |
| — | |
| Asphalt, Garage Owned, Detached, Garage | |
| — | |
| — | |
| — | |
| — | |
| — | |
| 100x395x100x395 | |
| — | |
| None | |
| — | |
| Range, Microwave, Dishwasher, Refrigerator, Washer, Dryer | |
| Not in DB | |
| — | |
| — | |
| — |
Tax History
| Year | Property Taxes |
|---|---|
| 2026 | $5,032 |
Contact Agent
Contact Agent
Listing Provided By
Keller Williams Preferred Realty
