

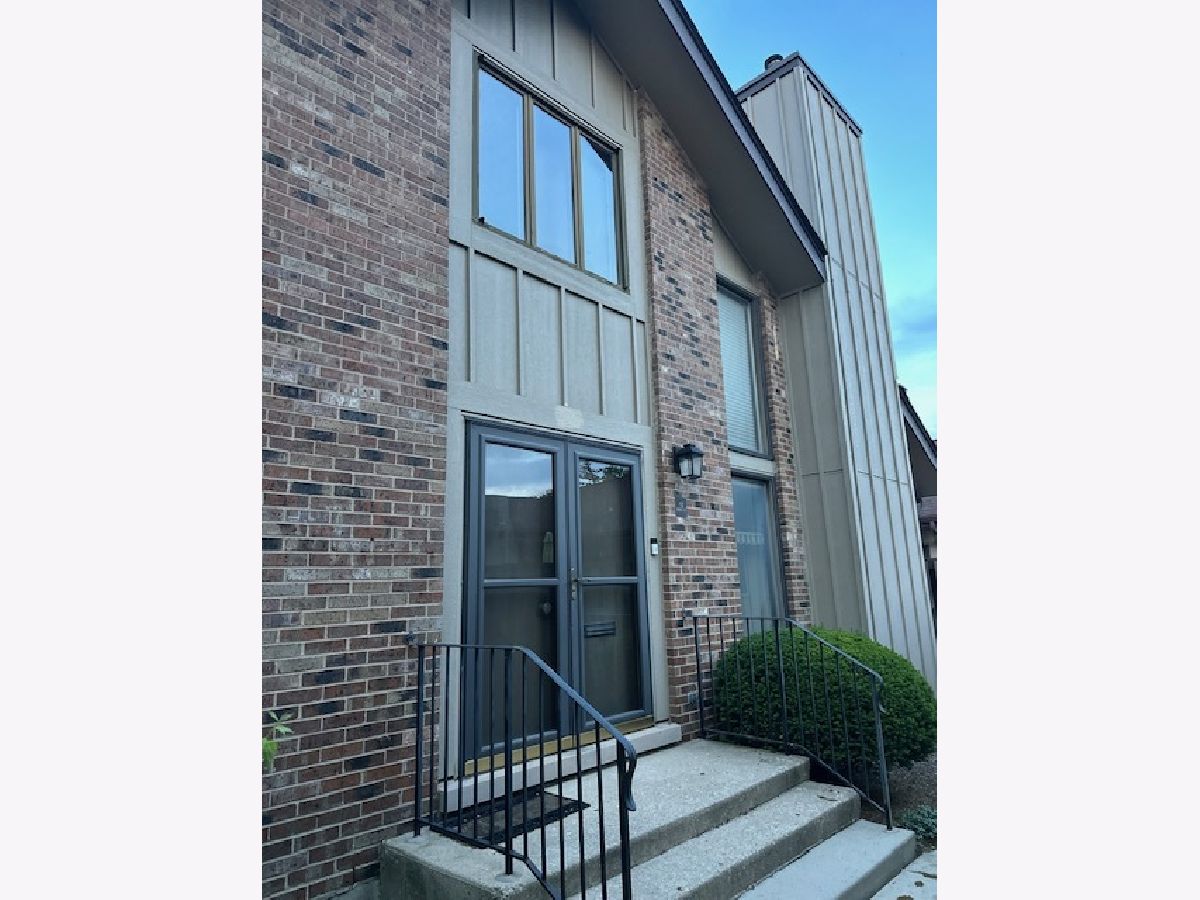
12 Kent Court, Willowbrook, Illinois 60527


$465,000
|
Sold
|
|
| Status: | Closed |
| Sqft: | 0 |
| Cost/Sqft: | — |
| Beds: | 2 |
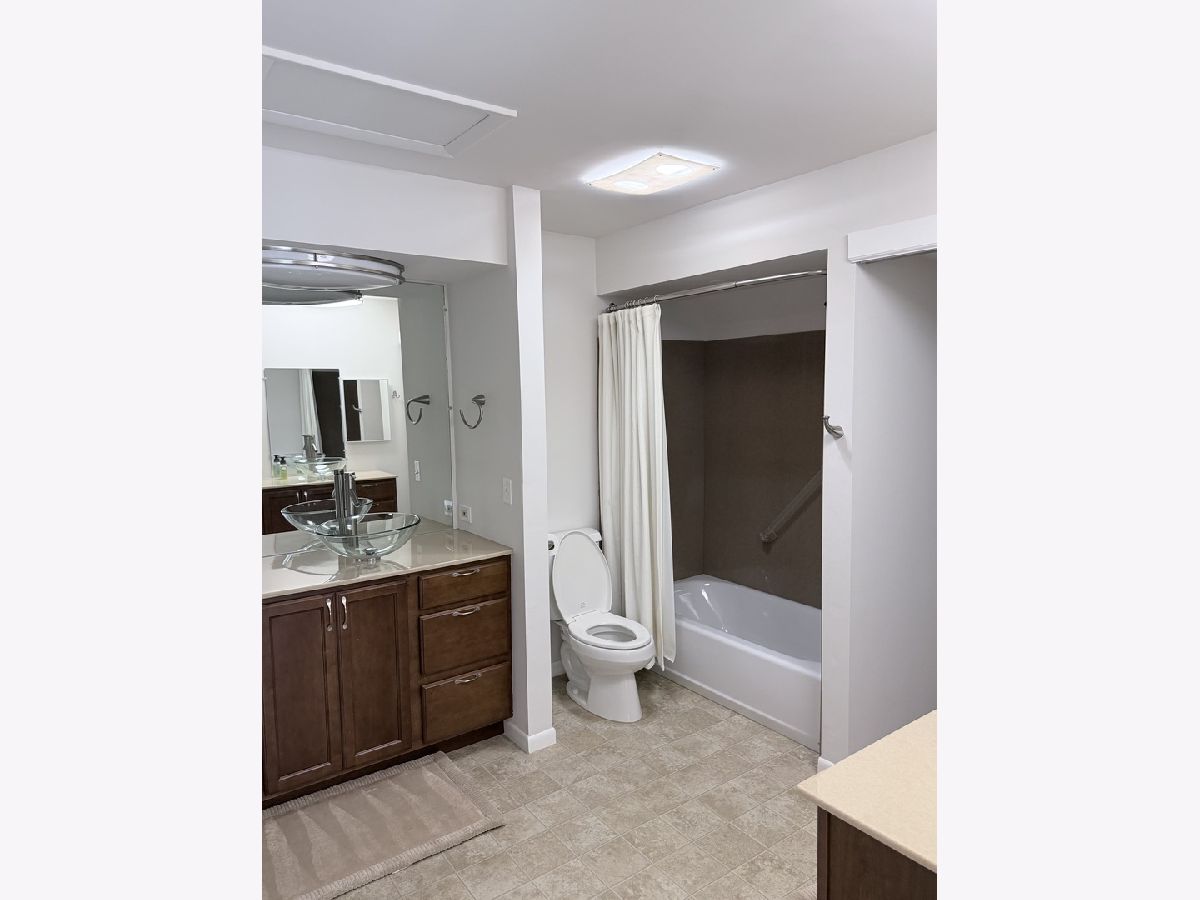
| Baths: | 4 |
| Year Built: | — |
| Property Taxes: | $5,950 |
| Lot Size: | 0,00 |
Description
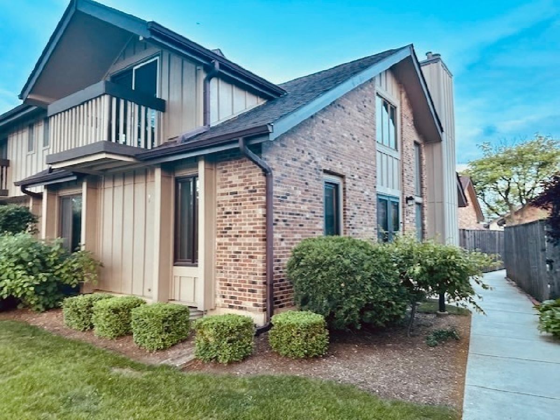
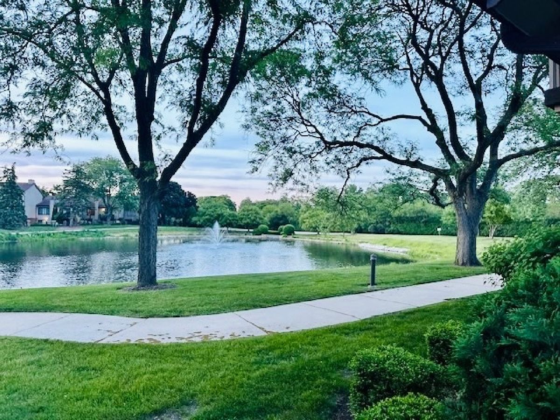
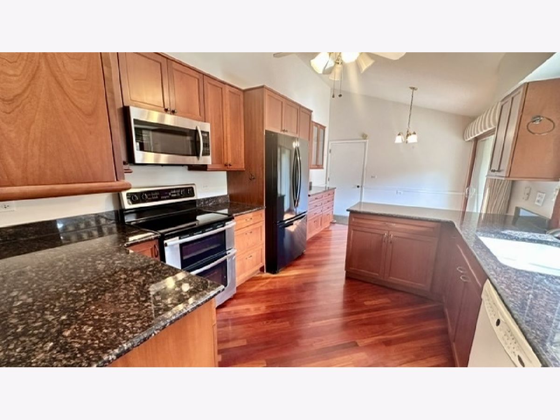
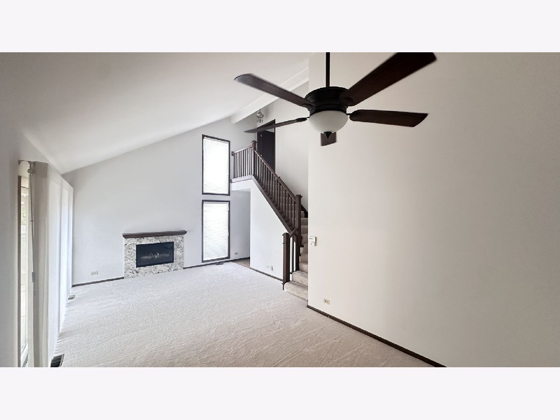
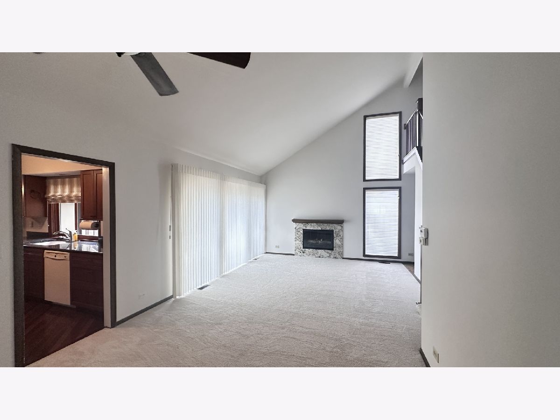
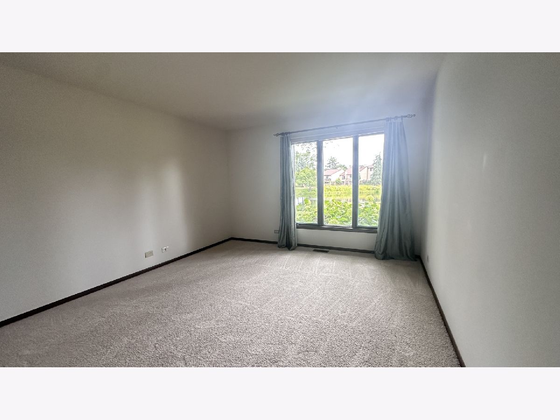
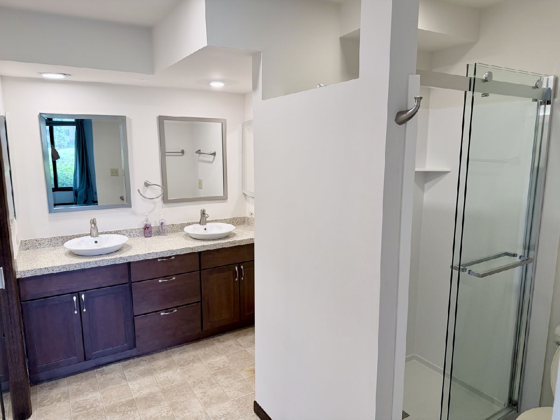
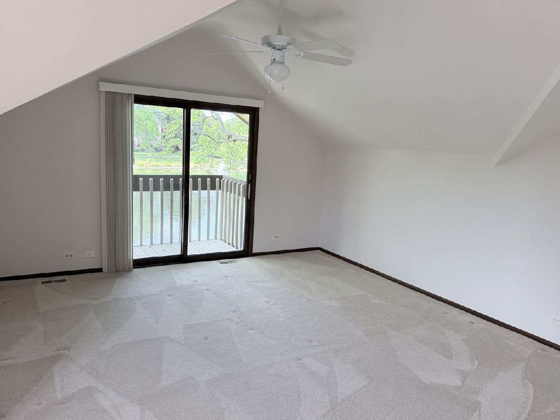
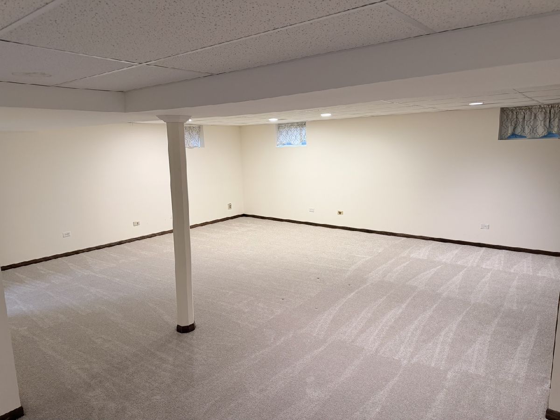
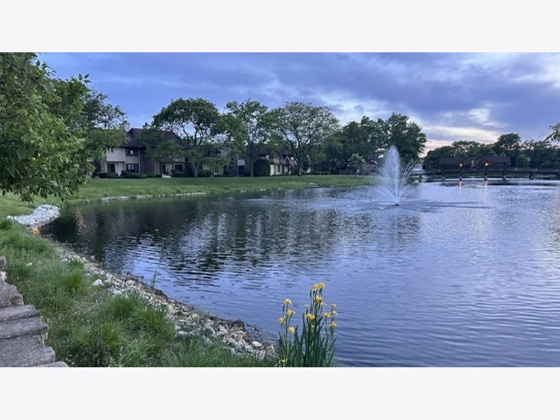
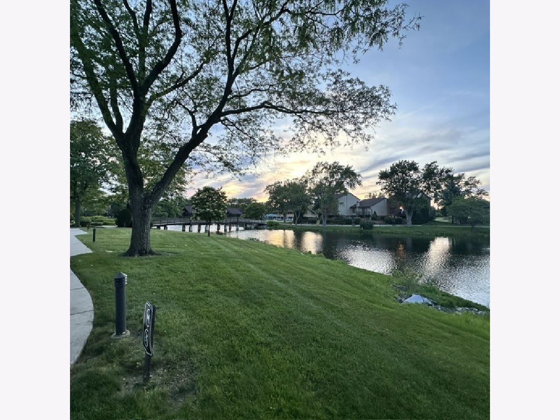
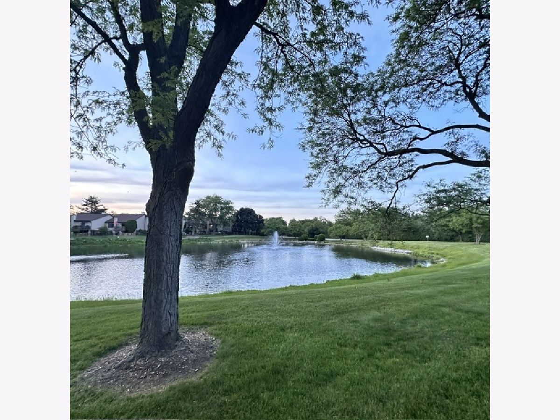
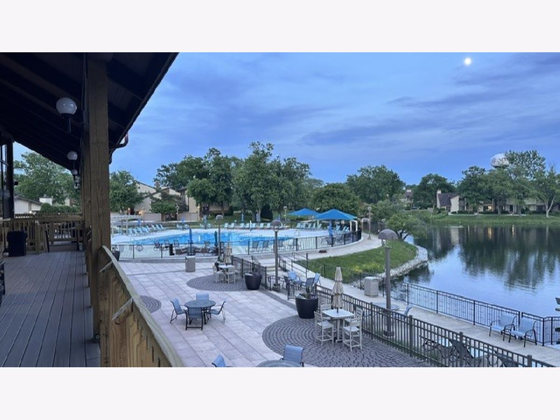
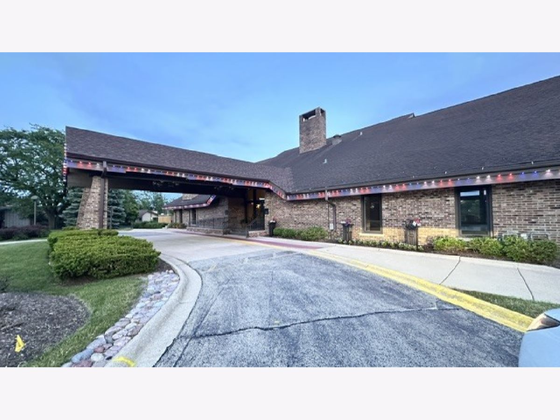
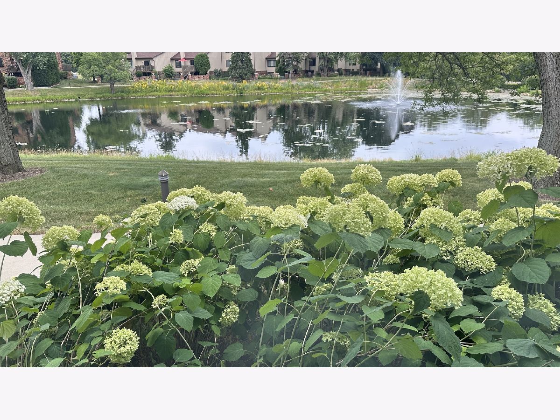
FIRST FLOOR LIVING! Beautiful 2 bedroom + den/bedroom townhome with lake views with a first floor master bedroom and laundry and a fully finished basement!! This well maintained and centrally located unit in Lake Hinsdale Village has it all and is move-in ready! True 1st floor living with a master suite, den, living area, dining and laundry room all on the main level. The open floor plan is warm and inviting. The stunning kitchen features hardwood floors, granite countertops and separate eating area. A second master suite is located on the 2nd floor. The fully enclosed patio is a serene outdoor oasis. Lake Hinsdale Village amenities boast resort style living and include a brand new pool, tennis courts, exercise room, clubhouse, party room, walking paths, fishing and more. New carpet, HVAC recently replaced, new sump pump with battery back up, new first floor master shower, and more.
Property Specifics
| Condos/Townhomes | |
| 2 | |
| — | |
| — | |
| Finished, Full | |
| Brick, Cedar | |
| — | |
| — | |
| Yes | |
| — |
| — | |
| — | |
| 665 / Monthly | |
| Parking, Insurance, Clubhouse, Exercise Facilities, Pool, Lawn Care, Snow Removal, Other | |
| Lake Michigan | |
| Public Sewer | |
| Central Air | |
| Gas | |
| 12740429 | |
| 0923103011 |
Nearby Schools
| NAME: | DISTRICT: | DISTANCE: | |
|---|---|---|---|
|
Grade School
Gower West Elementary School |
62 | — | |
|
Middle School
Gower Middle School |
62 | Not in DB | |
|
High School
Hinsdale South High School |
86 | Not in DB | |
Room Specifics
Total Bedrooms: 2
Bedrooms Above Ground: 2
Bedrooms Below Ground: 0
Dimensions: 18X19
Floor Type: —
Dimensions: 12X15
Floor Type: —
Full Bathrooms: 4
Bathroom Amenities: —
Bathroom in Basement: 1
Dimensions: 12X12
Floor Type: —
Dimensions: 11X21
Floor Type: —
Features: Eating Area-Table Space
Dimensions: 6X12
Floor Type: —
Dimensions: 11X12
Floor Type: —
Dimensions: 14X14
Floor Type: —
Rooms: Recreation Room
Name: Recreation Room
Dimensions: 19X40
Floor Type: —
Other Specifics
| 2 | |
| — | |
| Attached, Garage | |
| — | |
| — | |
| — | |
| — | |
| — | |
| 25.75X77.75 | |
| — | |
| Full, Double Sink, Tub & Separate Shwr | |
| — | |
| Double Oven, Microwave, Dishwasher, Refrigerator | |
| Not in DB | |
| — | |
| — | |
| Wood Burning, Gas Log, Gas Starter |
Contact Agent
Nearby Similar Homes
Nearby Sold Comparables



Contact Agent
Listing Provided By
SYM Group, Inc.
