

12 Oak Creek Drive, Buffalo Grove, Illinois 60089
Sorry, we are updating photos, please update this page in 15 minutes
$75,000
|
Sold
|
|
| Status: | Closed |
| Sqft: | 0 |
| Cost/Sqft: | — |
| Beds: | 1 |
| Baths: | 1 |
| Year Built: | 1978 |
| Property Taxes: | $1,145 |
| Days On Market: | 3881 |
| Lot Size: | 0,00 |
Description
Cozy updated condo with Newer Kitchen & Bath, handy laundry & storage across hall and Nice Floor Plan provides for a dining room that opens to the living room with patio doors! Low taxes and association fees. Well cared for grounds with tall trees and mature landscaping. Secure building, lots of parking and quiet location at very back building.
Property Specifics
| Condos/Townhomes | |
| 3 | |
| — | |
| 1978 | |
| None | |
| Brick | |
| — | |
| — | |
| No | |
| — |
| Cook | |
| — | |
| 248 / Monthly | |
| Heat, Gas, Parking, Insurance, Clubhouse, Pool, Exterior Maintenance, Lawn Care, Scavenger, Snow Removal | |
| Lake Michigan | |
| Public Sewer | |
| Central Air | |
| Natural Gas, Forced Air | |
| 09163377 | |
| 03043000281309 |
Nearby Schools
| NAME: | DISTRICT: | DISTANCE: | |
|---|---|---|---|
|
Grade School
Joyce Kilmer Elementary School |
21 | — | |
|
Middle School
Cooper Middle School |
21 | Not in DB | |
|
High School
Buffalo Grove High School |
214 | Not in DB | |
Property History
| DATE: | EVENT: | PRICE: | SOURCE: |
|---|---|---|---|
| 29 Apr, 2016 | Sold | $75,000 | MRED MLS |
| 17 Mar, 2016 | Under contract | $79,000 | MRED MLS |
| 11 Mar, 2016 | Listed for sale | $79,000 | MRED MLS |
Sorry, we are updating photos, please update this page in 15 minutes
Room Specifics
All Bedroom Info:
Total Bedrooms: 1
Bedrooms Above Ground: 1
Bedrooms Below Ground: 0
Total Bedrooms: 1
Bedrooms Above Ground: 1
Bedrooms Below Ground: 0
Bathroom Info:
Full Bathrooms: 1
Partial Bathrooms: 0Full Bathrooms: 1
Bathroom Amenities: —
Bathroom in Basement: 0
Dining Room Info:
Dimensions: —
Location: —Dimensions: —
Floor Type: Carpet
Kitchen Info:
Dimensions: —
Location: —Dimensions: —
Floor Type: Ceramic Tile
Living Room Info:
Dimensions: —
Location: —Dimensions: —
Floor Type: Carpet
Additional Rooms Info:
Rooms: Foyer
Basement: NoneRooms: Foyer
Other Specifics
| — | |
| — | |
| None | |
| — | |
| — | |
| — | |
| — | |
| — | |
| 0 | |
| — | |
| None | |
| — | |
| — | |
| Not in DB | |
| — | |
| — | |
| — |
Tax History
| Year | Property Taxes |
|---|---|
| 2016 | $1,145 |
Contact Agent
Nearby Similar Homes
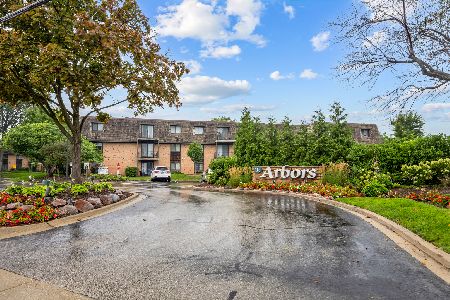
199 Old Oak Court, Buffalo Grove, Illinois 60089
For Sale
$289,900
2 beds / 1.0 baths / 1,200 ft2
Condos/Townhomes / Built: 1989
42
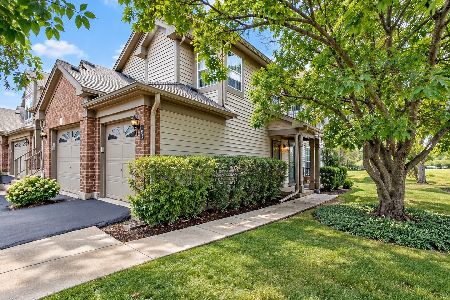
4 Oak Creek Drive, Buffalo Grove, Illinois 60089
For Sale
$139,900
0 beds / 1.0 baths / 0 ft2
Condos/Townhomes / Built: 1979
40
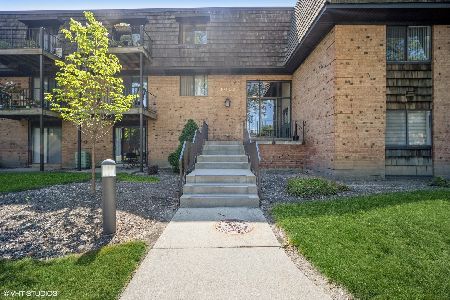
250 Old Oak Drive, Buffalo Grove, Illinois 60089
For Sale
$235,000
2 beds / 2.0 baths / 1,279 ft2
Condos/Townhomes / Built: 1977
87
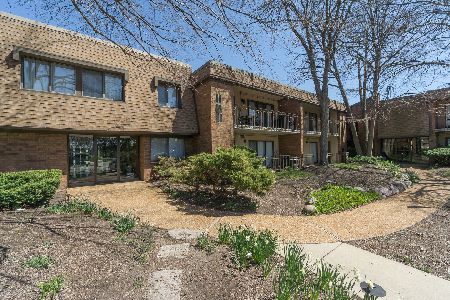
350 Dundee Road, Buffalo Grove, Illinois 60089
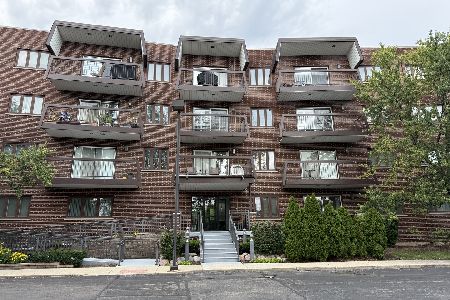
For Sale
$359,000
2 beds / 2.0 baths / 1,800 ft2
Condos/Townhomes / Built: 1984
23
400 Dundee Road, Buffalo Grove, Illinois 60089
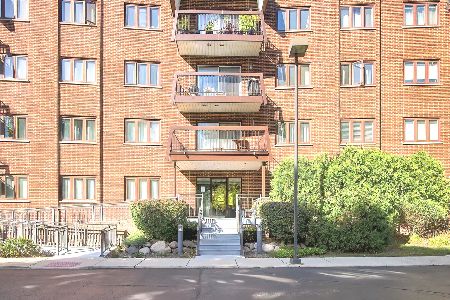
For Sale
$289,900
2 beds / 2.0 baths / 1,248 ft2
Condos/Townhomes / Built: 1989
17
Nearby Sold Comparables
12 Oak Creek Drive, Buffalo Grove, Illinois 60089

Sold
$89,900
2 beds / 2.0 baths / 0 ft2
Condos/Townhomes / Built: 1978
4141

12 Oak Creek Drive, Buffalo Grove, Illinois 60089

Sold
$139,900
2 beds / 2.0 baths / 1,200 ft2
Condos/Townhomes / Built: 1978
1693
12 Oak Creek Drive, Buffalo Grove, Illinois 60089

Sold
$169,900
2 beds / 2.0 baths / 1,200 ft2
Condos/Townhomes / Built: 1979
1529
Contact Agent
Listing Provided By
RE/MAX Suburban
