

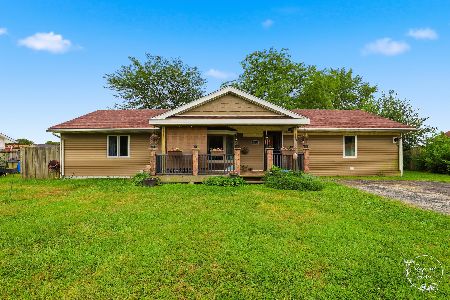
120 Chestnut Street, Buckingham, Illinois 60917
Sorry, we are updating photos, please update this page in 15 minutes
$244,900
|
Sold
|
|
| Status: | Closed |
| Sqft: | 2,530 |
| Cost/Sqft: | $97 |
| Beds: | 3 |
| Baths: | 3 |
| Year Built: | 2007 |
| Property Taxes: | $6,099 |
| Days On Market: | 2754 |
| Lot Size: | 1,00 |
Description
Gorgeous home on 1 acre ...just awaiting new owners! This beautiful, open floor concept home features 3 bedrooms, in which the huge master boasts a walk in closet and master bath with large tub and separate shower, 3 full baths, spacious living room, kitchen with island and walk in pantry, and separate dining room with gas fireplace! AND THE BACKYARD - it's your own private oasis with spectacular porch, above ground pool, beautiful landscaping, and privacy fencing! Don't forget about the 3 car garage and attached sun porch to enjoy your days and nights on! Don't miss out - make your appointment today!
Property Specifics
| Single Family | |
| — | |
| — | |
| 2007 | |
| None | |
| Vinyl Siding, Stone | |
| — | |
| — | |
| No | |
| 1 |
| Kankakee | |
| — | |
| 0 / Not Applicable | |
| None | |
| Public | |
| Septic-Private | |
| Central Air | |
| Natural Gas | |
| 10357890 | |
| 15132740504500 |
Property History
| DATE: | EVENT: | PRICE: | SOURCE: |
|---|---|---|---|
| 6 Jun, 2019 | Sold | $244,900 | MRED MLS |
| 29 Apr, 2019 | Under contract | $244,900 | MRED MLS |
| 26 Apr, 2019 | Listed for sale | $244,900 | MRED MLS |
Sorry, we are updating photos, please update this page in 15 minutes
Room Specifics
All Bedroom Info:
Total Bedrooms: 3
Bedrooms Above Ground: 3
Bedrooms Below Ground: 0
Total Bedrooms: 3
Bedrooms Above Ground: 3
Bedrooms Below Ground: 0
Second Bedroom Info:
Dimensions: —
Location: —Dimensions: —
Floor Type: Hardwood
Third Bedroom Info:
Dimensions: —
Location: —Dimensions: —
Floor Type: Hardwood
Bathroom Info:
Full Bathrooms: 3
Partial Bathrooms: 0Full Bathrooms: 3
Bathroom Amenities: Whirlpool, Separate Shower
Bathroom in Basement: 0
Dining Room Info:
Dimensions: —
Location: —Dimensions: —
Floor Type: Ceramic Tile
Kitchen Info:
Dimensions: —
Location: —Dimensions: —
Floor Type: Hardwood
Features: Eating Area-Breakfast Bar, Island, Pantry-Walk-in
Laundry Room Info:
Dimensions: —
Location: —Dimensions: —
Floor Type: Ceramic Tile
Living Room Info:
Dimensions: —
Location: —Dimensions: —
Floor Type: Hardwood
Additional Rooms Info:
Rooms: No additional rooms
Basement: NoneRooms: No additional rooms
Other Specifics
| 3 | |
| — | |
| Garage | |
| — | |
| — | |
| — | |
| Patio, Brick Paver Patio, Above Ground Pool, Storms/Screens, Fire Pit | |
| Corner Lot, Fenced Yard | |
| 1 ACRE | |
| — | |
| Full | |
| Hardwood Floors, First Floor Bedroom, First Floor Laundry, First Floor Full Bath, Walk-In Closet(s) | |
| Range, Microwave, Dishwasher, Refrigerator, Stainless Steel Appliance(s) | |
| Not in DB | |
| — | |
| — | |
| Gas Log, Gas Starter |
Tax History
| Year | Property Taxes |
|---|---|
| 2019 | $6,099 |
Contact Agent
Nearby Similar Homes
140 Ethel Street, Buckingham, Illinois 60917
For Sale
$239,999
3 beds / 1.1 baths / 1,742 ft2
Single Family / Built: 1973
55
Nearby Sold Comparables
110 Elm, Buckingham, Illinois 60917

Sold
$55,000
4 beds / 2.0 baths / 2,500 ft2
Single Family / Built: 1900
6728
110 Elm Street, Buckingham, Illinois 60917
Sold
$39,900
4 beds / 2.0 baths / 2,500 ft2
Single Family / Built: 1900
5604
120 Elm, Buckingham, Illinois 60917
Sold
$35,000
3 beds / 1.0 baths / 978 ft2
Single Family / Built: 1900
6561
Buckingham, Illinois 60917
Sold
$89,900
4 beds / 1.0 baths / 2,438 ft2
Single Family / Built: 1929
6472
140 2nd Street, Buckingham, Illinois 60917
Sold
$47,000
3 beds / 1.1 baths / 1,500 ft2
Single Family / Built: 1977
4805
120 Elm Street, Buckingham, Illinois 60917

Sold
$68,900
3 beds / 2.0 baths / 1,300 ft2
Single Family / Built: 1900
1699
Contact Agent
Listing Provided By
McColly Rosenboom
