

120 Dixon, Rankin, 60960
Sorry, we are updating photos, please update this page in 15 minutes
$68,500
|
Sold
|
|
| Status: | Closed |
| Sqft: | 1,616 |
| Cost/Sqft: | $44 |
| Beds: | 3 |
| Baths: | 2 |
| Year Built: | 1958 |
| Property Taxes: | $1,621 |
| Days On Market: | 5556 |
| Lot Size: | 0,00 |
Description
Nice maintance free home located in small rural town.3BR,2BA,LR,Kit/DR Combo,FR/Fireplace,sliding doors leading to screened sunroom,full basement. Newer 16X26 addition includes MB/MB/whirlpool tub/laundry room.Updates include siding,roof/gutter covers, furnace/Hepa filter,air conditioning some windows,cement drive,21/2 det. garage,1 car attached/both with work benches.2 storage sheds with electricity,security system, 200 AMP service.All appliances-2 of everything and all window treatments including Bali Blinds in LR/DR/BR stay.Hardwood under carpet in 2 BR.Beautiful fenced yard/mature trees/landscaping/pond/doggie doors/floored attic.Kitchen light does not stay.
Property Specifics
| Single Family | |
| — | |
| — | |
| 1958 | |
| Full | |
| Vinyl Siding | |
| — | |
| — | |
| No | |
| — |
| Vermillion | |
| — | |
| 0 / Not Applicable | |
| — | |
| Public | |
| Public Sewer | |
| Central Air | |
| Forced Air, Natural Gas | |
| 08206812 | |
| 0112304022011230 |
Property History
| DATE: | EVENT: | PRICE: | SOURCE: |
|---|---|---|---|
| 31 Aug, 2012 | Sold | $68,500 | MRED MLS |
| 9 May, 2012 | Under contract | $71,900 | MRED MLS |
| — | Last price change | $79,900 | MRED MLS |
| 6 Aug, 2011 | Listed for sale | $79,900 | MRED MLS |
Sorry, we are updating photos, please update this page in 15 minutes
Room Specifics
All Bedroom Info:
Total Bedrooms: 3
Bedrooms Above Ground: 3
Bedrooms Below Ground: 0
Total Bedrooms: 3
Bedrooms Above Ground: 3
Bedrooms Below Ground: 0
Second Bedroom Info:
Dimensions: —
Location: —Dimensions: —
Floor Type: Carpet
Third Bedroom Info:
Dimensions: —
Location: —Dimensions: —
Floor Type: Carpet
Bathroom Info:
Full Bathrooms: 2
Partial Bathrooms: —Full Bathrooms: 2
Bathroom Amenities: Whirlpool
Bathroom in Basement: —
Dining Room Info:
Dimensions: —
Location: —Dimensions: —
Floor Type: Porcelain Tile
Kitchen Info:
Dimensions: —
Location: —Dimensions: —
Floor Type: Porcelain Tile
Living Room Info:
Dimensions: —
Location: —Dimensions: —
Floor Type: Carpet
Family Room Info:
Dimensions: —
Location: —Dimensions: —
Floor Type: Carpet
Additional Rooms Info:
Rooms: —
Basement: FullRooms: —
Other Specifics
| — | |
| — | |
| — | |
| — | |
| — | |
| — | |
| Patio, Porch Screened | |
| — | |
| 125 X 160 | |
| — | |
| Full | |
| First Floor Bedroom, Hardwood Floors | |
| Dishwasher, Refrigerator, Range, Microwave, Freezer, Washer, Dryer | |
| Not in DB | |
| — | |
| — | |
| Gas Log |
Tax History
| Year | Property Taxes |
|---|---|
| 2012 | $1,621 |
Contact Agent
Nearby Similar Homes
126 5th Avenue, Rankin, Illinois 60960
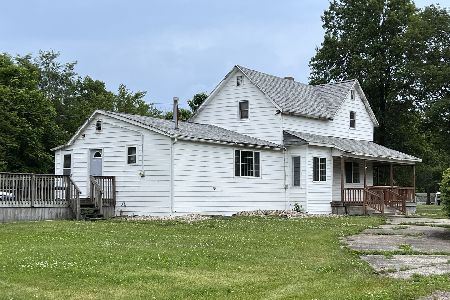
For Sale
$45,900
4 beds / 1.0 baths / 1,608 ft2
Single Family / Built: —
1593
313 Johnson Street, Rankin, Illinois 60960
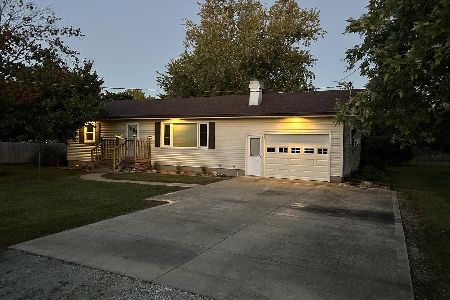
For Sale
$170,000
3 beds / 2.0 baths / 1,341 ft2
Single Family / Built: 1964
1
Nearby Sold Comparables
128 Dixon Street, Rankin, Illinois 60960

Sold
$39,000
3 beds / 1.0 baths / 1,200 ft2
Single Family / Built: —
1689
115 Dixon St, Rankin, Illinois 60960

Sold
$11,700
3 beds / 1.0 baths / 1,456 ft2
Single Family / Built: 1922
5405
215 Dixon Street, Rankin, Illinois 60960

Sold
$57,900
3 beds / 1.0 baths / 1,615 ft2
Single Family / Built: —
743
405 4th Street, Rankin, Illinois 60960

Sold
$54,900
2 beds / 1.0 baths / 1,000 ft2
Single Family / Built: —
1876
107 Main Street, Clarence, Illinois 60960
Sold
$25,000
3 beds / 1.0 baths / 1,155 ft2
Single Family / Built: —
4281
Contact Agent
Listing Provided By
Rosenboom Realty - CP
