

120 Golden Drive, Glendale Heights, Illinois 60139
Subdivision > Pheasant Trails
Sorry, we are updating photos, please update this page in 15 minutes
$145,000
|
Sold
|
|
| Status: | Closed |
| Sqft: | 929 |
| Cost/Sqft: | $161 |
| Beds: | 2 |
| Baths: | 1 |
| Year Built: | 1977 |
| Property Taxes: | $4,066 |
| Days On Market: | 3001 |
| Lot Size: | 0,00 |
Description
Perfect starter home freshly painted. Private fenced yard. Great one level home with private entrance. Two good sized bedrooms duplex Eat-in kitchen with plenty of cabinets and counter space. Pantry for additional storage. Utility room and laundry area with washer and dryer. Water heater less than 4 years. Attached garage with double wide driveway. No Association and no monthly association fee.
Property Specifics
| Condos/Townhomes | |
| 1 | |
| — | |
| 1977 | |
| None | |
| Other | |
| Asphalt | |
| AMHURST RANCH | |
| No | |
| — |
| Du Page | |
| Pheasant Trails | |
| 0 / Not Applicable | |
| None | |
| Lake Michigan | |
| Public Sewer | |
| Central Air | |
| Natural Gas, Forced Air | |
| 10046411 | |
| 0228401045 |
Nearby Schools
| NAME: | DISTRICT: | DISTANCE: | |
|---|---|---|---|
|
Grade School
Glen Hill Primary School |
16 | — | |
|
Middle School
Glenside Middle School |
16 | Not in DB | |
|
High School
Glenbard North High School |
87 | Not in DB | |
|
Alternate Elementary School
Americana Intermediate School |
— | Not in DB | |
Property History
| DATE: | EVENT: | PRICE: | SOURCE: |
|---|---|---|---|
| 18 Oct, 2018 | Sold | $145,000 | MRED MLS |
| 6 Sep, 2018 | Under contract | $149,900 | MRED MLS |
| — | Last price change | $156,900 | MRED MLS |
| 9 Aug, 2018 | Listed for sale | $156,900 | MRED MLS |
| 8 Mar, 2023 | Sold | $188,000 | MRED MLS |
| 30 Jan, 2023 | Under contract | $185,000 | MRED MLS |
| 29 Jan, 2023 | Listed for sale | $185,000 | MRED MLS |
Sorry, we are updating photos, please update this page in 15 minutes
Room Specifics
All Bedroom Info:
Total Bedrooms: 2
Bedrooms Above Ground: 2
Bedrooms Below Ground: 0
Total Bedrooms: 2
Bedrooms Above Ground: 2
Bedrooms Below Ground: 0
Second Bedroom Info:
Dimensions: —
Location: —Dimensions: —
Floor Type: Carpet
Bathroom Info:
Full Bathrooms: 1
Partial Bathrooms: 0Full Bathrooms: 1
Bathroom Amenities: —
Bathroom in Basement: 0
Kitchen Info:
Dimensions: —
Location: —Dimensions: —
Floor Type: Wood Laminate
Features: Eating Area-Table Space, Pantry-Closet
Laundry Room Info:
Dimensions: —
Location: —Dimensions: —
Floor Type: Vinyl
Living Room Info:
Dimensions: —
Location: —Dimensions: —
Floor Type: Carpet
Additional Rooms Info:
Rooms: No additional rooms
Basement: NoneRooms: No additional rooms
Other Specifics
| 1 | |
| Concrete Perimeter | |
| Garage | |
| — | |
| — | |
| — | |
| Patio, Storms/Screens, End Unit | |
| Fenced Yard | |
| 35 X 105 | |
| — | |
| None | |
| Wood Laminate Floors, Solar Tubes/Light Tubes, First Floor Bedroom, First Floor Laundry, First Floor Full Bath, Laundry Hook-Up in Unit | |
| Range, Dishwasher, Refrigerator, Washer, Dryer | |
| Not in DB | |
| — | |
| — | |
| — |
Tax History
| Year | Property Taxes |
|---|---|
| 2018 | $4,066 |
| 2023 | $4,792 |
Contact Agent
Nearby Similar Homes
743 Fullerton Avenue, Glendale Heights, Illinois 60139
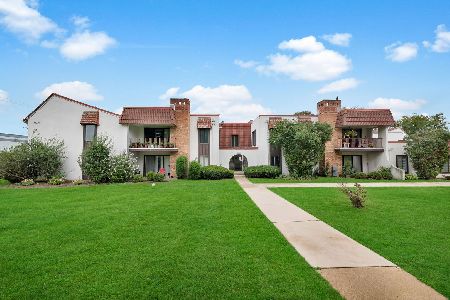
For Sale
$182,000
2 beds / 1.1 baths / 1,030 ft2
Condos/Townhomes / Built: 1970
39
Nearby Sold Comparables
120 Golden Drive, Glendale Heights, Illinois 60139

Sold
$185,000
2 beds / 1.0 baths / 929 ft2
Condos/Townhomes / Built: 1977
1367
119 Golden Drive, Glendale Heights, Illinois 60139

Sold
$154,900
2 beds / 1.0 baths / 929 ft2
Condos/Townhomes / Built: 1975
1991
121 Golden Drive, Glendale Heights, Illinois 60139

Sold
$164,900
2 beds / 1.0 baths / 929 ft2
Condos/Townhomes / Built: 1975
2160
127 Golden Drive, Glendale Heights, Illinois 60139

Sold
$189,900
3 beds / 2.0 baths / 1,040 ft2
Condos/Townhomes / Built: 1975
2259
106 Golden Drive, Glendale Heights, Illinois 60139

Sold
$64,900
3 beds / 2.0 baths / 1,040 ft2
Condos/Townhomes / Built: 1975
5664
Contact Agent
Listing Provided By
Magnum Realty
