

120 River Road, Fox River Grove, Illinois 60021
Subdivision > Vorisek
Sorry, we are updating photos, please update this page in 15 minutes
$201,000
|
Sold
|
|
| Status: | Closed |
| Sqft: | 1,907 |
| Cost/Sqft: | $115 |
| Beds: | 3 |
| Baths: | 2 |
| Year Built: | — |
| Property Taxes: | $6,691 |
| Days On Market: | 4819 |
| Lot Size: | 0,00 |
Description
A unique home in a country setting. Renovated w/new kitchen granite, SS appliances. Open flr plan w/newly refinished hardwood floors. Oversized family rm with cathedral ceiling and wood burning FP. Mstr. BR suite w/private deck and full bath. A finished basement with rec rm and fourth bedroom. New roof, furnace, CAC, water htr. 1907 sq ft plus 1538 in LL. Walk to train, river, park, stores and restaurants.
Property Specifics
| Single Family | |
| — | |
| — | |
| — | |
| Full | |
| Aluminum Siding, Vinyl Siding | |
| — | |
| — | |
| No | |
| — |
| Mc Henry | |
| Vorisek | |
| 0 / Not Applicable | |
| None | |
| Public | |
| Public Sewer | |
| Central Air | |
| Natural Gas | |
| 08437027 | |
| 2019201012 |
Nearby Schools
| NAME: | DISTRICT: | DISTANCE: | |
|---|---|---|---|
|
Grade School
Algonquin Road Elementary School |
3 | — | |
|
Middle School
Fox River Grove Jr Hi School |
3 | Not in DB | |
|
High School
Cary-grove Community High School |
155 | Not in DB | |
Property History
| DATE: | EVENT: | PRICE: | SOURCE: |
|---|---|---|---|
| 30 Apr, 2013 | Sold | $67,101 | MRED MLS |
| 21 Mar, 2013 | Under contract | $67,000 | MRED MLS |
| 18 Jan, 2013 | Listed for sale | $67,000 | MRED MLS |
| 14 Mar, 2014 | Sold | $201,000 | MRED MLS |
| 13 Jan, 2014 | Under contract | $219,900 | MRED MLS |
| — | Last price change | $249,000 | MRED MLS |
| 5 Sep, 2013 | Listed for sale | $249,000 | MRED MLS |
Sorry, we are updating photos, please update this page in 15 minutes
Room Specifics
All Bedroom Info:
Total Bedrooms: 4
Bedrooms Above Ground: 3
Bedrooms Below Ground: 1
Total Bedrooms: 4
Bedrooms Above Ground: 3
Bedrooms Below Ground: 1
Second Bedroom Info:
Dimensions: —
Location: —Dimensions: —
Floor Type: Hardwood
Third Bedroom Info:
Dimensions: —
Location: —Dimensions: —
Floor Type: Carpet
Fourth Bedroom Info:
Dimensions: —
Location: —Dimensions: —
Floor Type: Carpet
Bathroom Info:
Full Bathrooms: 2
Partial Bathrooms: 0Full Bathrooms: 2
Bathroom Amenities: —
Bathroom in Basement: 0
Dining Room Info:
Dimensions: —
Location: —Dimensions: —
Floor Type: Hardwood
Kitchen Info:
Dimensions: —
Location: —Dimensions: —
Floor Type: Hardwood
Features: Eating Area-Table Space, Pantry-Closet
Laundry Room Info:
Dimensions: —
Location: —Dimensions: —
Floor Type: Other
Living Room Info:
Dimensions: —
Location: —Dimensions: —
Floor Type: Hardwood
Family Room Info:
Dimensions: —
Location: —Dimensions: —
Floor Type: Hardwood
Additional Rooms Info:
Rooms: Recreation Room
Basement: FullRooms: Recreation Room
Other Specifics
| 2.5 | |
| — | |
| Garage | |
| — | |
| — | |
| — | |
| Deck | |
| — | |
| 135X102 | |
| — | |
| Full | |
| Hardwood Floors, First Floor Bedroom | |
| Range, Microwave, Dishwasher, Refrigerator, Washer, Dryer | |
| Not in DB | |
| — | |
| — | |
| Wood Burning |
Tax History
| Year | Property Taxes |
|---|---|
| 2013 | $3,221 |
| 2014 | $6,691 |
Contact Agent
Nearby Similar Homes
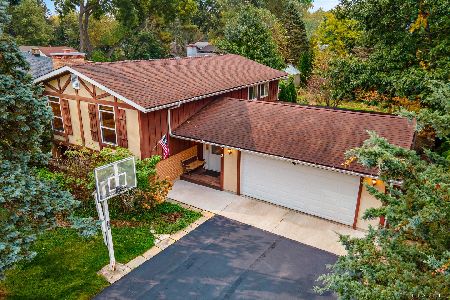
800 River Road, Fox River Grove, Illinois 60021
For Sale
$229,900
2 beds / 2.0 baths / 1,119 ft2
Single Family / Built: 1945
64
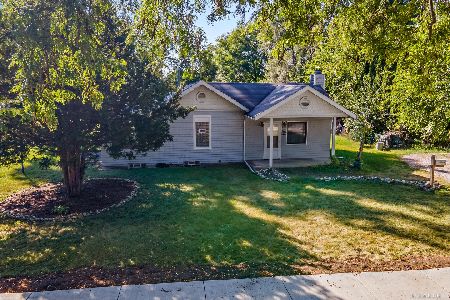
1104 Pine Street, Fox River Grove, Illinois 60021
For Sale
$299,999
3 beds / 1.0 baths / 1,104 ft2
Single Family / Built: 1952
11
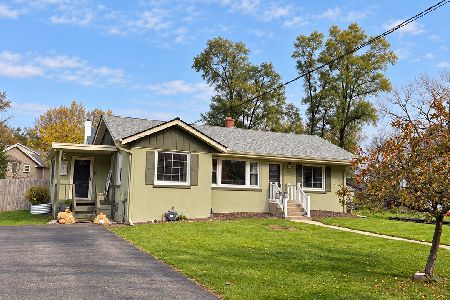
1201 Lincoln Avenue, Fox River Grove, Illinois 60021
For Sale
$275,000
4 beds / 2.0 baths / 1,764 ft2
Single Family / Built: 1912
32
Nearby Sold Comparables
120 River Road, Fox River Grove, Illinois 60021

Sold
$67,000
3 beds / 2.0 baths / 1,907 ft2
Single Family / Built: 1923
5049
118 River Road, Fox River Grove, Illinois 60021
Sold
$149,900
3 beds / 2.0 baths / 2,093 ft2
Single Family / Built: 1929
2482
118 River Road, Fox River Grove, Illinois 60021

Sold
$329,800
3 beds / 3.0 baths / 2,093 ft2
Single Family / Built: 1929
1360
1004 Lincoln Avenue, Fox River Grove, Illinois 60021
Sold
$259,900
4 beds / 3.0 baths / 1,719 ft2
Single Family / Built: 1965
3814
200 River Road, Fox River Grove, Illinois 60021
Sold
$149,900
4 beds / 1.1 baths / 1,218 ft2
Single Family / Built: 1971
5360
903 Lincoln Avenue, Fox River Grove, Illinois 60021

Sold
$225,000
3 beds / 1.0 baths / 1,838 ft2
Single Family / Built: 1920
1237
Contact Agent
Listing Provided By
Coldwell Banker Residential
