

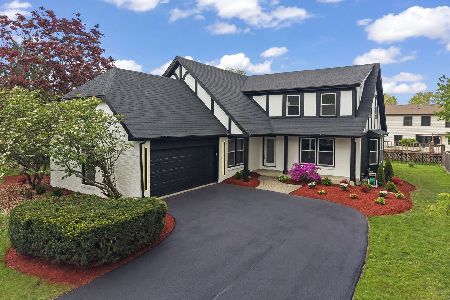
1200 Banbury Circle, Naperville, Illinois 60540
Subdivision > Pembroke Greens
Sorry, we are updating photos, please update this page in 15 minutes
$435,000
|
Sold
|
|
| Status: | Closed |
| Sqft: | 2,927 |
| Cost/Sqft: | $154 |
| Beds: | 5 |
| Baths: | 3 |
| Year Built: | 1987 |
| Property Taxes: | $8,133 |
| Days On Market: | 4896 |
| Lot Size: | 0,32 |
Description
Rare 5 bedroom home in sought after Pembroke Greens. Move in ready, fresh paint and carpet throughout home. Gorgeous hardwood floors. Beautiful 4 season room, large kitchen with incredible storage and stainless steel appliances. Newer windows, finished basement with wet bar and 28x25 recreation room. Walk to Prairie Elementary school, parks, downtown Naperville. Next to quiet culdesac.
Property Specifics
| Single Family | |
| — | |
| — | |
| 1987 | |
| Full | |
| Aluminum Siding | |
| — | |
| — | |
| No | |
| 0.32 |
| Du Page | |
| Pembroke Greens | |
| 0 / Not Applicable | |
| None | |
| Public | |
| Public Sewer | |
| Central Air | |
| Natural Gas | |
| 08363012 | |
| 0820106023 |
Nearby Schools
| NAME: | DISTRICT: | DISTANCE: | |
|---|---|---|---|
|
Grade School
Prairie Elementary School |
203 | — | |
|
Middle School
Washington Junior High School |
203 | Not in DB | |
|
High School
Naperville North High School |
203 | Not in DB | |
Property History
| DATE: | EVENT: | PRICE: | SOURCE: |
|---|---|---|---|
| 23 Aug, 2013 | Sold | $435,000 | MRED MLS |
| 11 Jul, 2013 | Under contract | $450,000 | MRED MLS |
| 7 Jun, 2013 | Listed for sale | $450,000 | MRED MLS |
Sorry, we are updating photos, please update this page in 15 minutes
Room Specifics
All Bedroom Info:
Total Bedrooms: 5
Bedrooms Above Ground: 5
Bedrooms Below Ground: 0
Total Bedrooms: 5
Bedrooms Above Ground: 5
Bedrooms Below Ground: 0
Second Bedroom Info:
Dimensions: —
Location: —Dimensions: —
Floor Type: Hardwood
Third Bedroom Info:
Dimensions: —
Location: —Dimensions: —
Floor Type: Hardwood
Fourth Bedroom Info:
Dimensions: —
Location: —Dimensions: —
Floor Type: Hardwood
Bathroom Info:
Full Bathrooms: 3
Partial Bathrooms: 1Full Bathrooms: 3
Bathroom Amenities: Double Sink
Bathroom in Basement: 0
Dining Room Info:
Dimensions: —
Location: —Dimensions: —
Floor Type: Hardwood
Kitchen Info:
Dimensions: —
Location: —Dimensions: —
Floor Type: Ceramic Tile
Features: Eating Area-Table Space, Pantry-Closet
Laundry Room Info:
Dimensions: —
Location: —Dimensions: —
Floor Type: Vinyl
Living Room Info:
Dimensions: —
Location: —Dimensions: —
Floor Type: Carpet
Family Room Info:
Dimensions: —
Location: —Dimensions: —
Floor Type: Hardwood
Additional Rooms Info:
Rooms: Bedroom 5, Recreation Room, Heated Sun Room
Basement: FullRooms: Bedroom 5, Recreation Room, Heated Sun Room
Other Specifics
| 2 | |
| — | |
| Garage | |
| — | |
| — | |
| — | |
| — | |
| — | |
| 130X91X25X115X107 | |
| — | |
| Full | |
| Vaulted/Cathedral Ceilings, Hardwood Floors, First Floor Laundry | |
| Range, Microwave, Dishwasher, Refrigerator, Disposal, Stainless Steel Appliance(s) | |
| Not in DB | |
| — | |
| — | |
| Wood Burning, Gas Starter |
Tax History
| Year | Property Taxes |
|---|---|
| 2013 | $8,133 |
Contact Agent
Nearby Similar Homes
1136 Chateaugay Avenue, Naperville, Illinois 60540
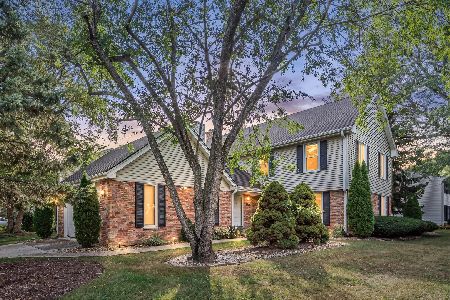
For Sale
$649,000
3 beds / 2.1 baths / 2,472 ft2
Single Family / Built: 1976
52
1110 Gartner Road, Naperville, Illinois 60540
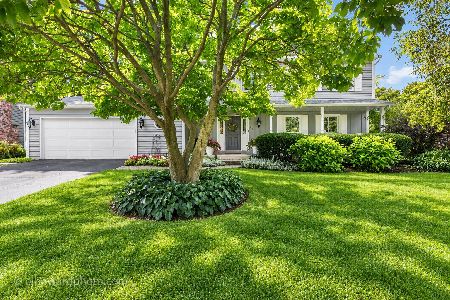
For Sale
$725,000
4 beds / 2.1 baths / 2,694 ft2
Single Family / Built: 1976
32
1225 Edward Road, Naperville, Illinois 60540
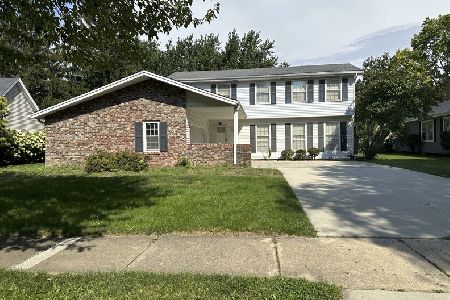
For Sale
$573,000
4 beds / 2.1 baths / 2,578 ft2
Single Family / Built: 1976
24
1076 Parkside Road, Naperville, Illinois 60540
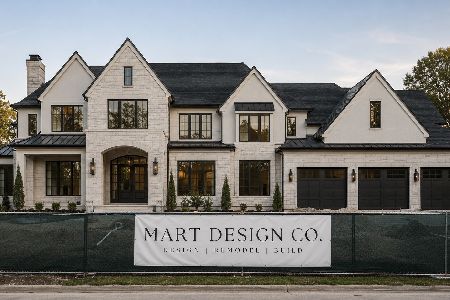
For Sale
$2,499,900
5 beds / 5.1 baths / 4,772 ft2
Single Family / Built: 2027
94
907 Secretariat Drive, Naperville, Illinois 60540
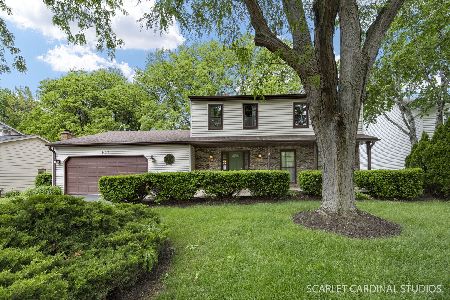
For Sale
$725,000
4 beds / 3.1 baths / 2,718 ft2
Single Family / Built: 1977
165
1208 Elizabeth Avenue, Naperville, Illinois 60540
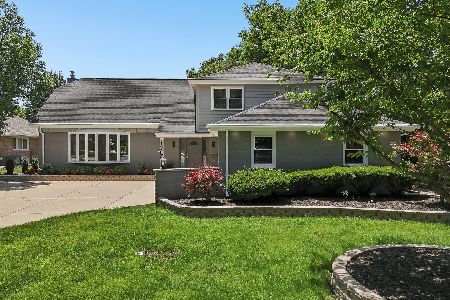
For Sale
$1,035,000
5 beds / 4.0 baths / 3,158 ft2
Single Family / Built: 1970
18
Nearby Sold Comparables
694 Sterling Court, Naperville, Illinois 60540

Sold
$439,000
4 beds / 2.1 baths / 0 ft2
Single Family / Built: 1980
7013
1212 Banbury Circle, Naperville, Illinois 60540
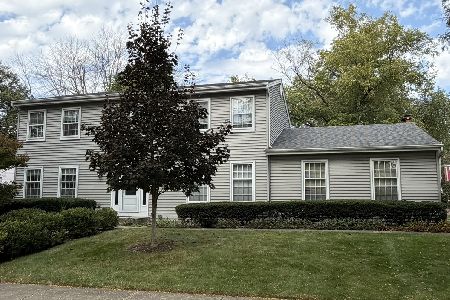
Sold
$550,000
4 beds / 2.1 baths / 2,491 ft2
Single Family / Built: 1981
95
639 Edward Road, Naperville, Illinois 60540

Sold
$430,000
4 beds / 2.1 baths / 2,646 ft2
Single Family / Built: 1978
2348
625 Edward Road, Naperville, Illinois 60540

Sold
$459,500
4 beds / 2.1 baths / 2,942 ft2
Single Family / Built: 1978
2203
625 Edward Road, Naperville, Illinois 60540
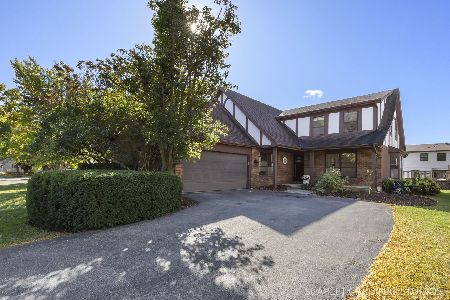
Sold
$615,000
4 beds / 2.1 baths / 2,942 ft2
Single Family / Built: 1978
375
625 Edward Road, Naperville, Illinois 60540
Sold
$975,000
4 beds / 2.1 baths / 3,200 ft2
Single Family / Built: 1978
172
Contact Agent
Listing Provided By
RE/MAX of Naperville
