

1200 Waverly Drive, Volo, Illinois 60020


$267,500
|
Sold
|
|
| Status: | Closed |
| Sqft: | 1,728 |
| Cost/Sqft: | $156 |
| Beds: | 3 |
| Baths: | 3 |
| Year Built: | 2008 |
| Property Taxes: | $6,484 |
| Lot Size: | 0,00 |
Description
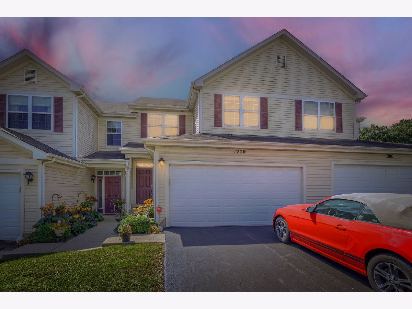
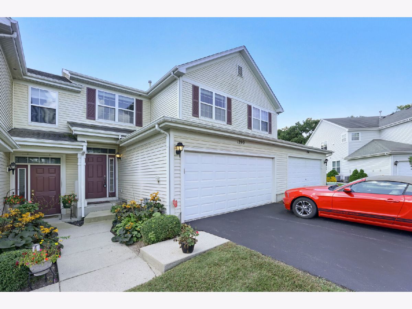
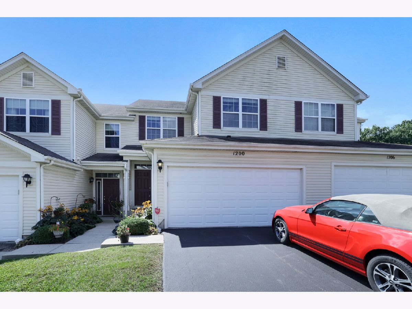
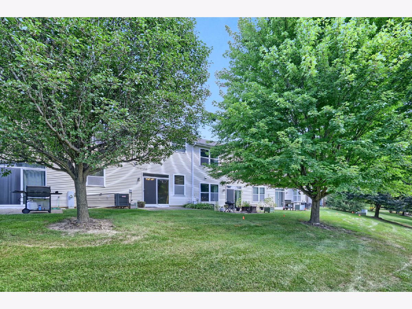
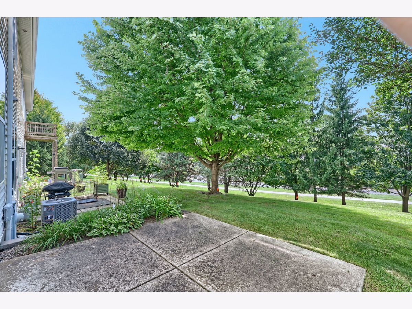
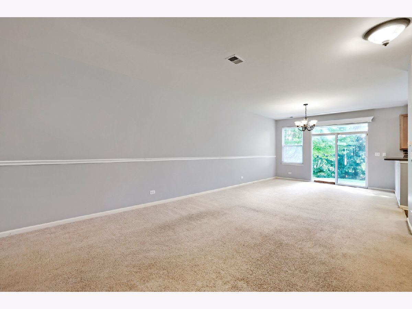
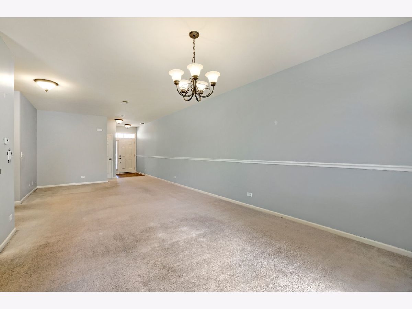
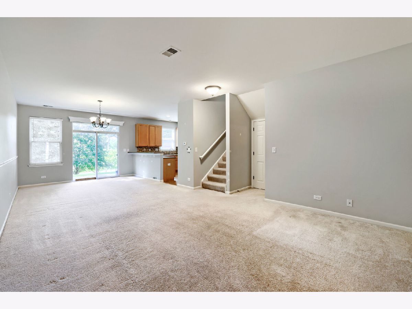
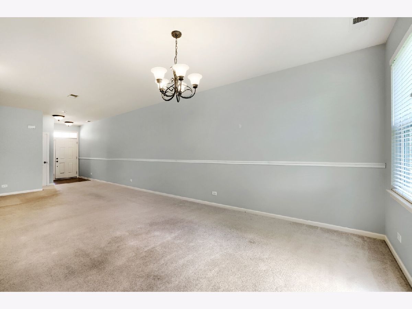
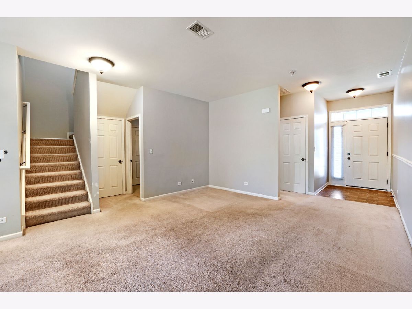
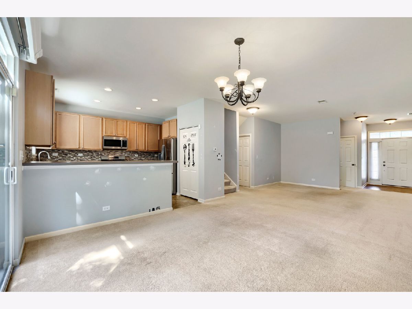
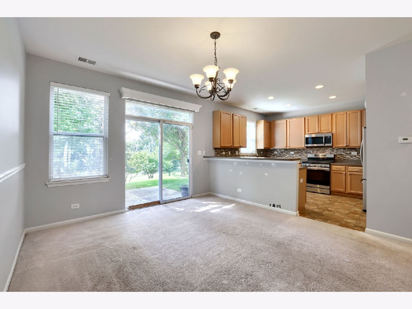
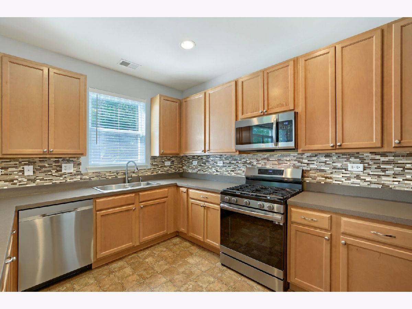
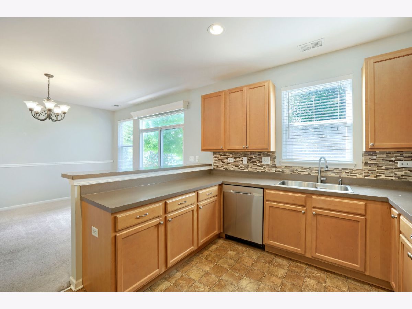
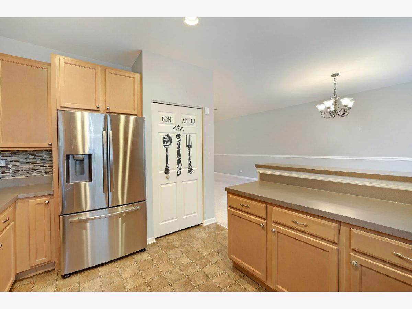
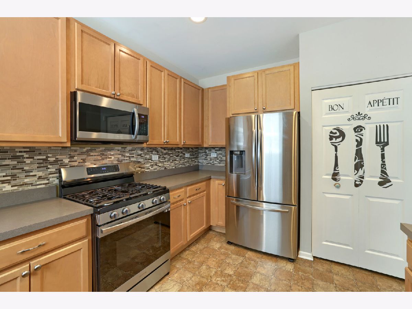
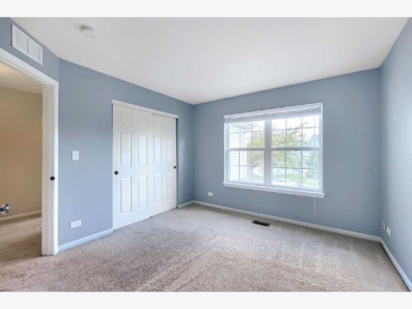
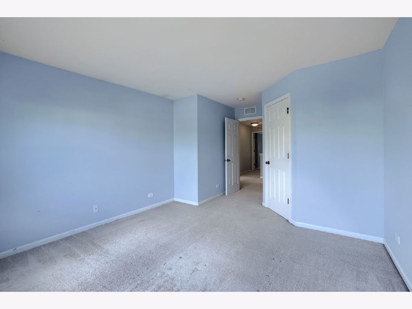
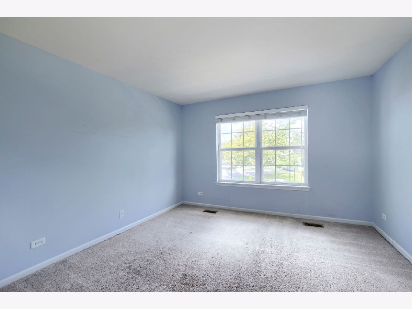
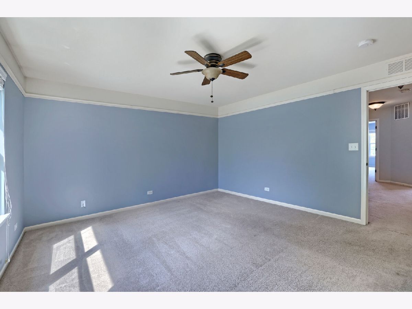
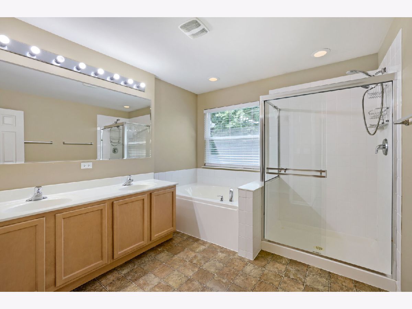
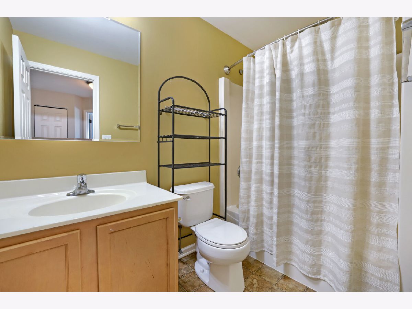
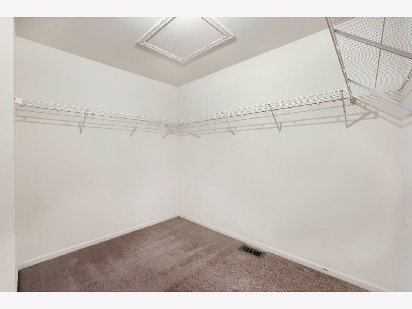
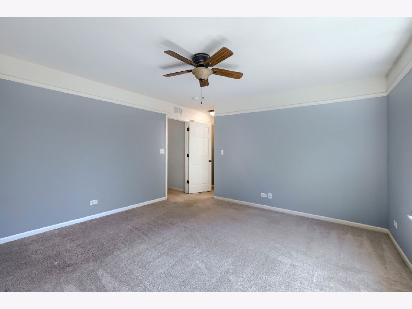
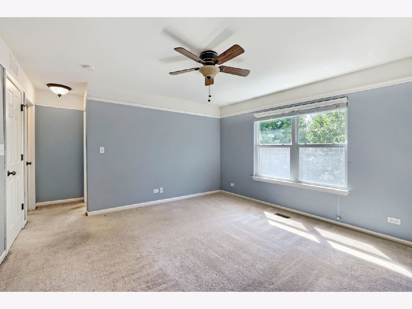
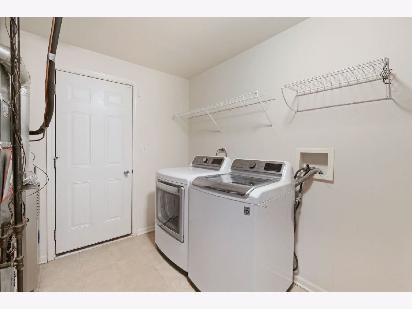
Welcome to this spacious 3 Bedroom, 2.5 Bathroom, 2 car attached garage town home with 1782 SF and located in the highly desirable Remington Pointe Subdivision. As you step through the front door you're immediately greeted by the light & bright open floor plan of the Living & Dining Rooms w/slider to private patio. The Kitchen w/SS appliances, 42" maple cabinets, recessed lighting, breakfast bar, pantry closet, laminate floor, & custom tile backsplash. The Kitchen overlooks the Dining Room w/chair rail & slider to backyard. Head upstairs to the spacious Master Suite w/walk-in closet & Master Bathroom w/double sinks, separate step-in shower, soaker tub & private toilet room. The additional spacious Bedrooms share a nicely appointed Hall Bathroom. The Laundry Room in conveniently located on the 2nd floor w/full sized washer/dryer & shelving. Did I mention the backyard w/concrete patio - perfect for morning coffee or BBQ. Conveniently located near shopping, restaurants, entertainment, etc.
Property Specifics
| Condos/Townhomes | |
| 2 | |
| — | |
| 2008 | |
| — | |
| — | |
| No | |
| — |
| Lake | |
| — | |
| 240 / Monthly | |
| — | |
| — | |
| — | |
| 12743289 | |
| 05274010750000 |
Nearby Schools
| NAME: | DISTRICT: | DISTANCE: | |
|---|---|---|---|
|
High School
Grant Community High School |
124 | Not in DB | |
Room Specifics
Total Bedrooms: 3
Bedrooms Above Ground: 3
Bedrooms Below Ground: 0
Dimensions: —
Floor Type: —
Dimensions: —
Floor Type: —
Full Bathrooms: 3
Bathroom Amenities: Separate Shower,Double Sink,Soaking Tub
Bathroom in Basement: 0
Rooms: —
Basement Description: —
Other Specifics
| 2 | |
| — | |
| — | |
| — | |
| — | |
| 0x0 | |
| — | |
| — | |
| — | |
| — | |
| Not in DB | |
| — | |
| — | |
| — | |
| — |
Contact Agent
Contact Agent
Listing Provided By
Fulton Grace Realty
